
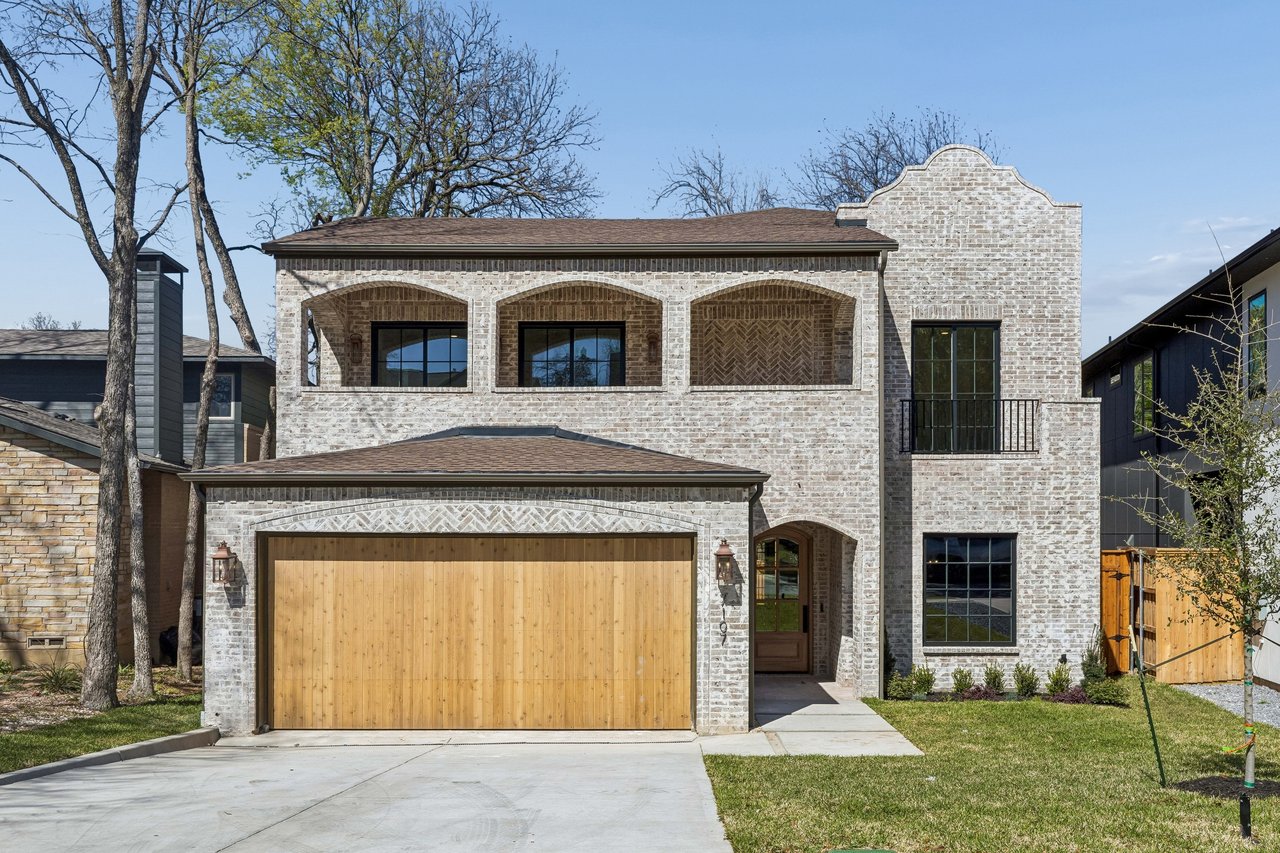
Two-story light brick home with arched upper windows, a wood garage door, and a small balcony.
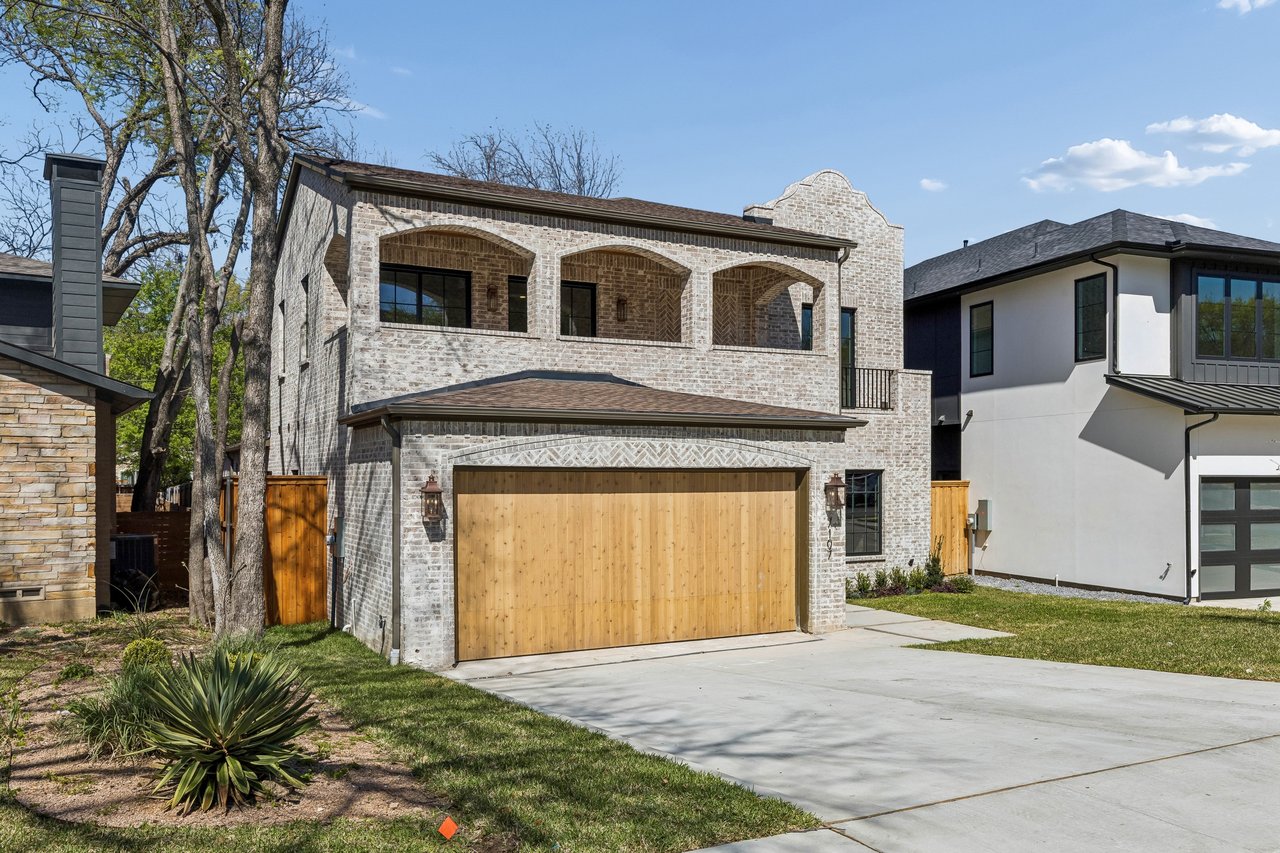
Two-story light-brick home with arched upper windows and a wooden garage door.
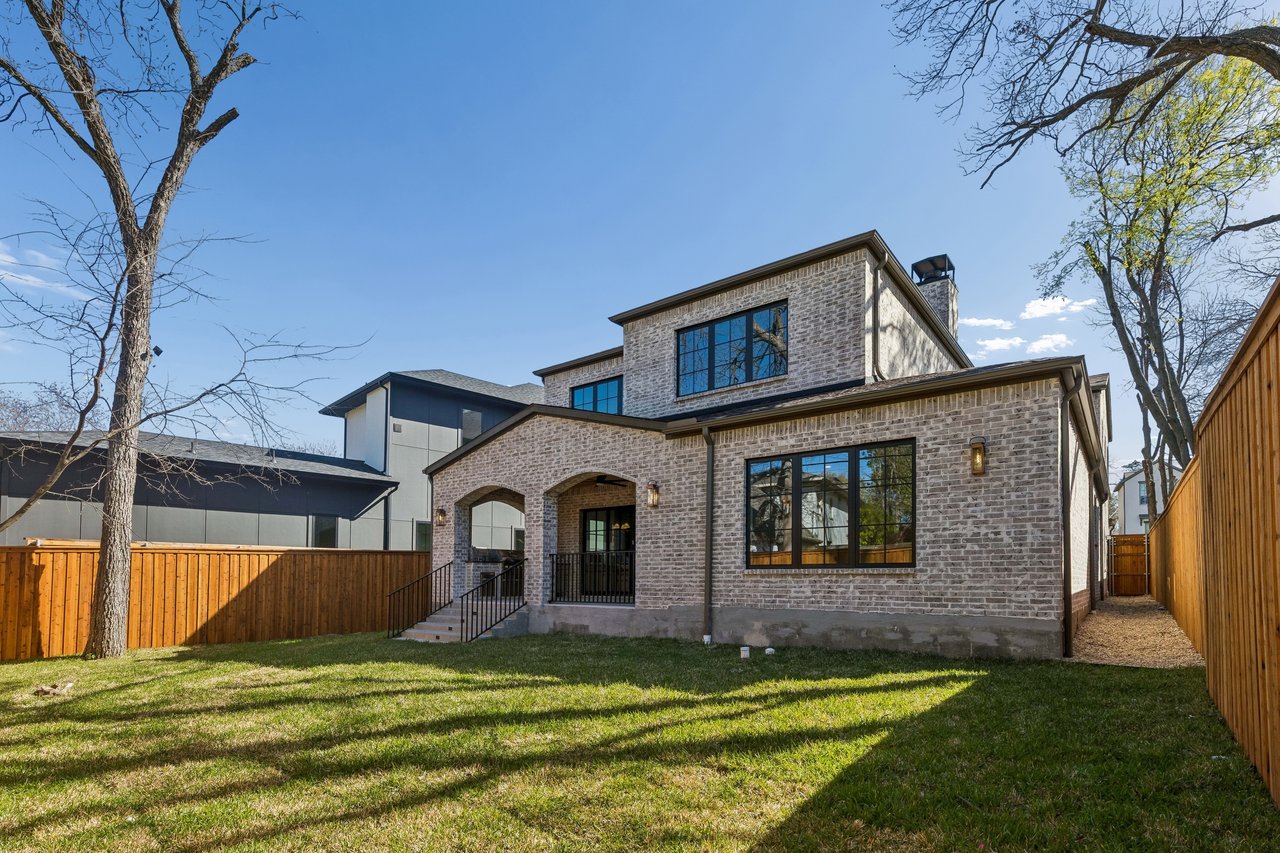
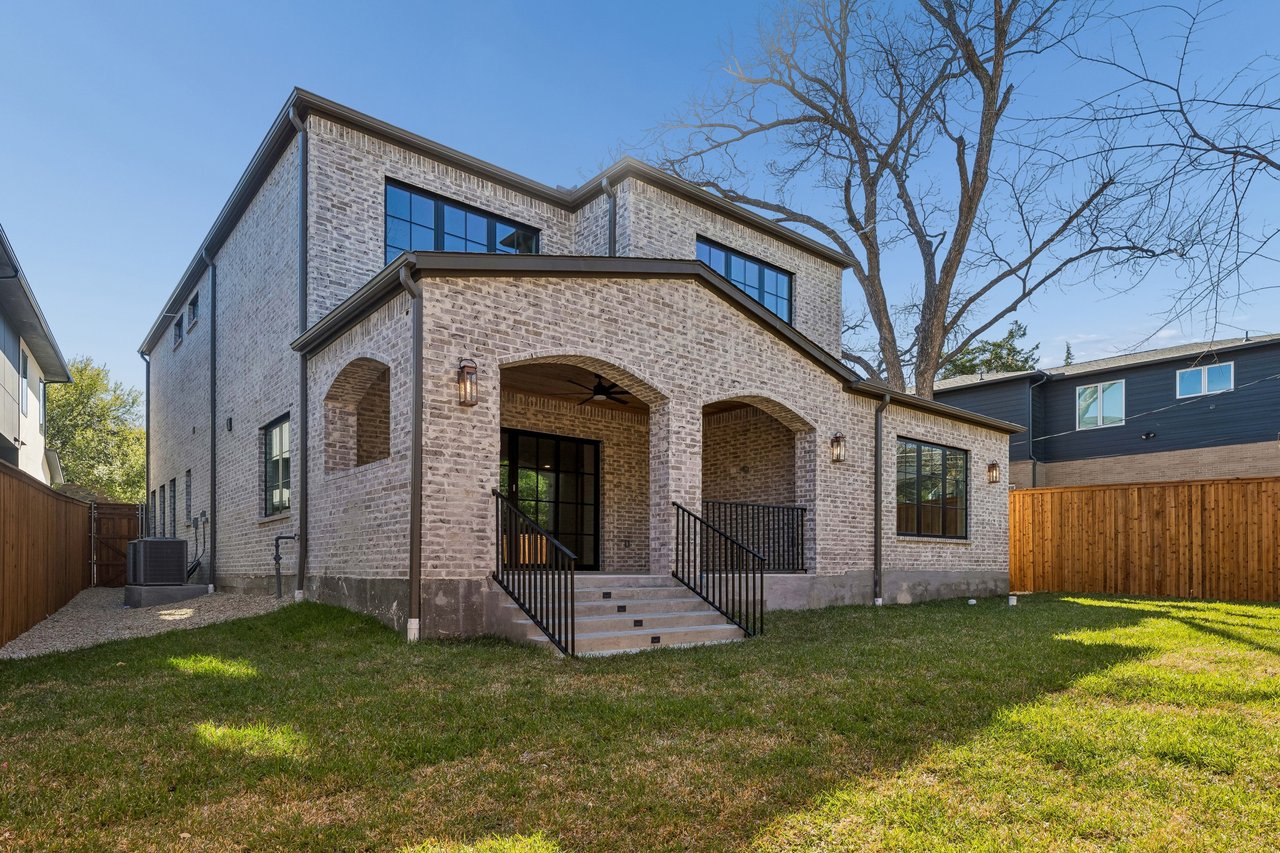
Two-story brick house with a covered patio and fenced backyard lawn.
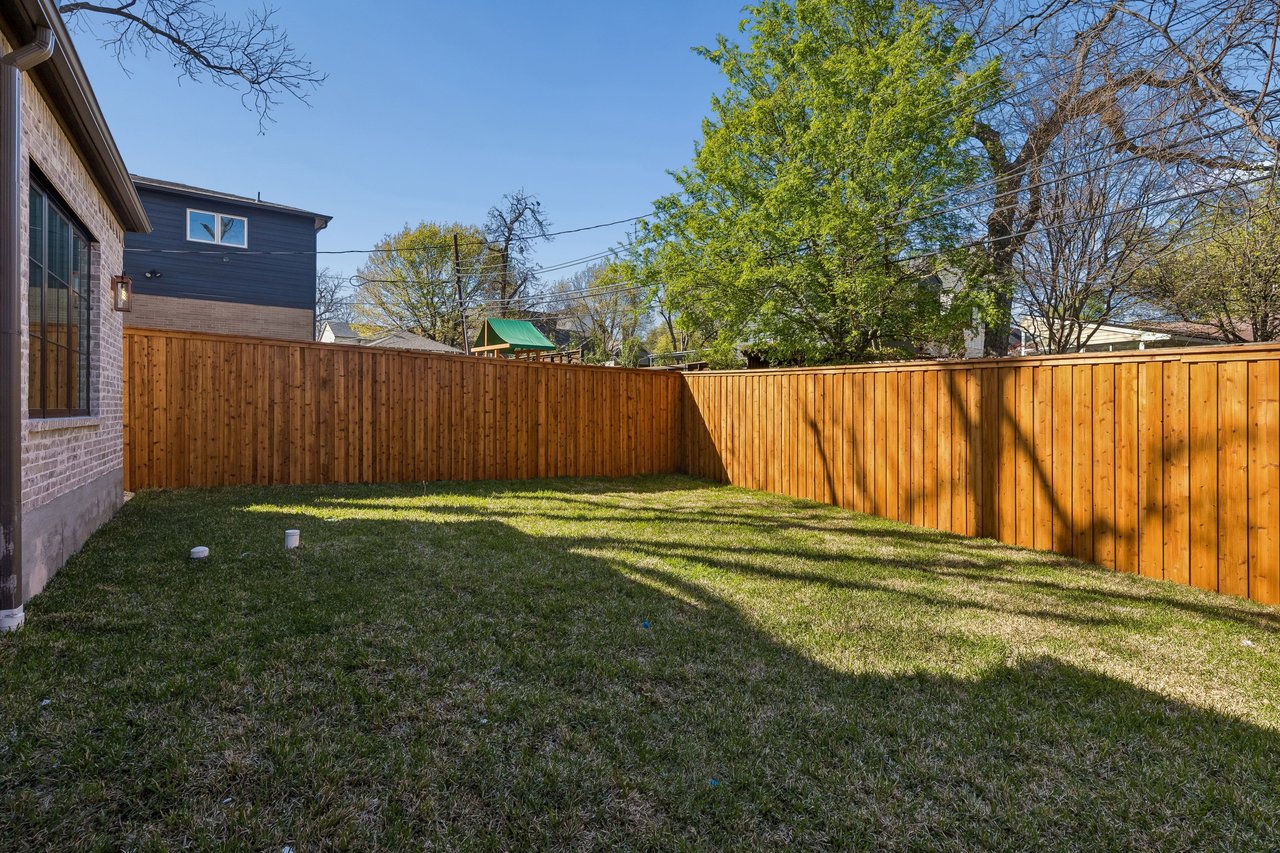
Grassy backyard enclosed by a tall wooden privacy fence beside a brick house.
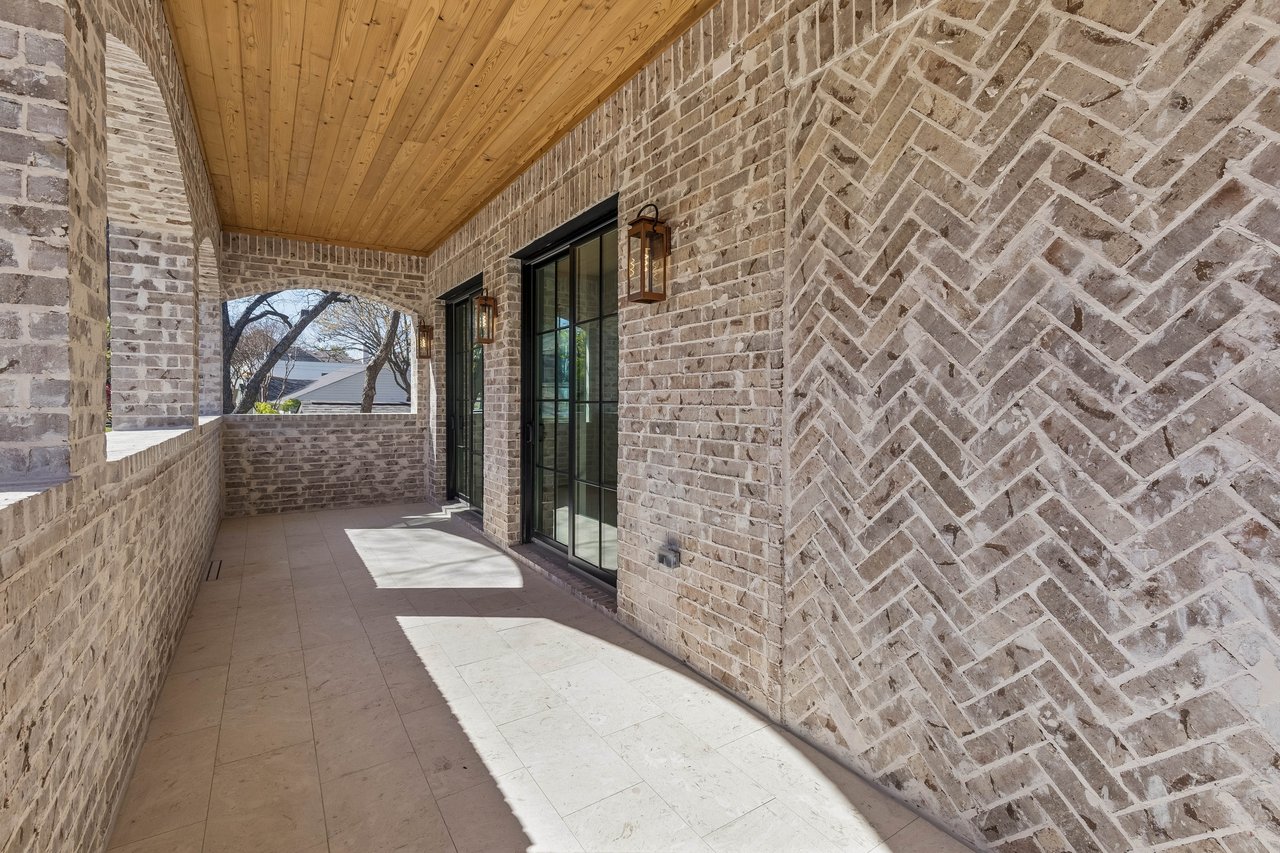
Covered brick porch with a wood ceiling, tiled floor, black-framed glass doors, and herringbone brickwork.
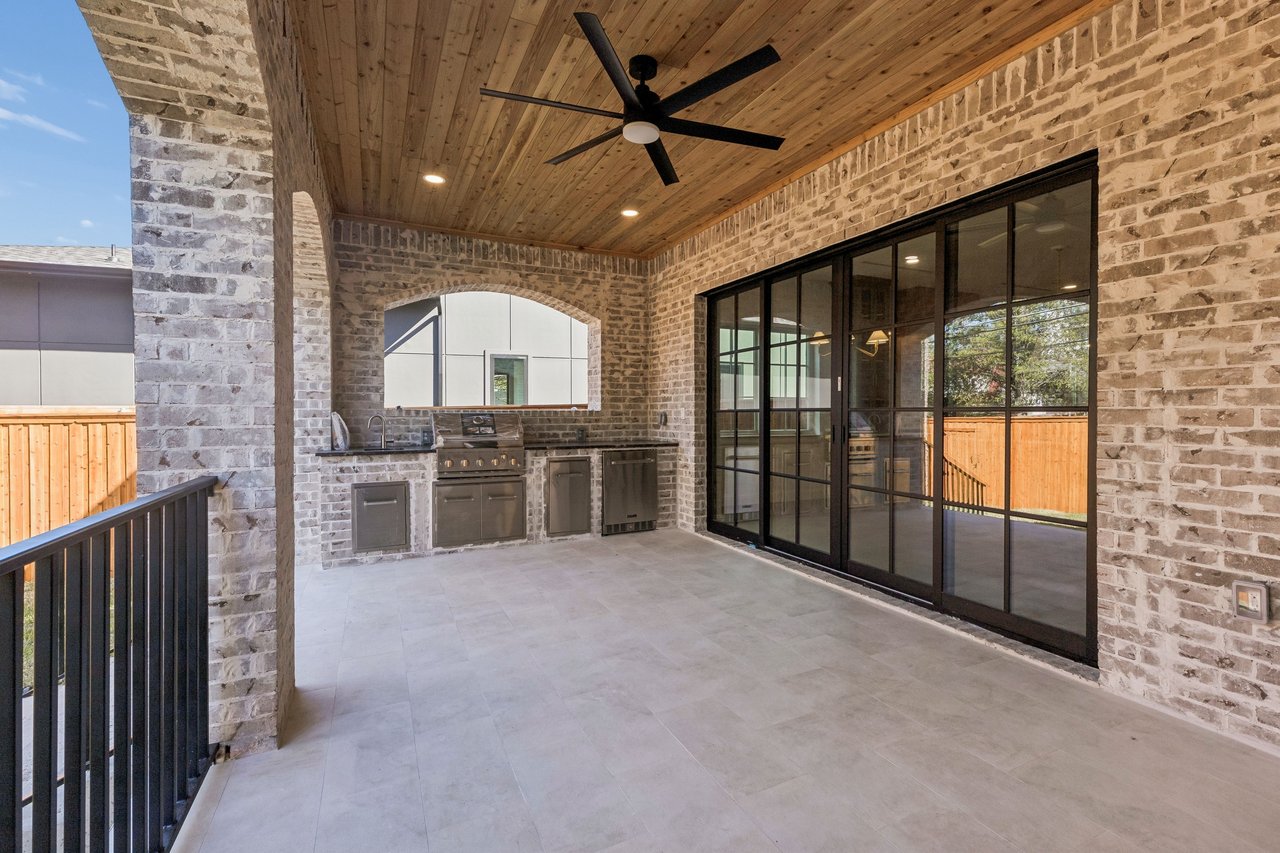
Covered patio with a built-in grill, brick walls, and black-framed sliding glass doors.
Two-story brick home with an arched covered patio, black railings, and a fenced grassy yard.
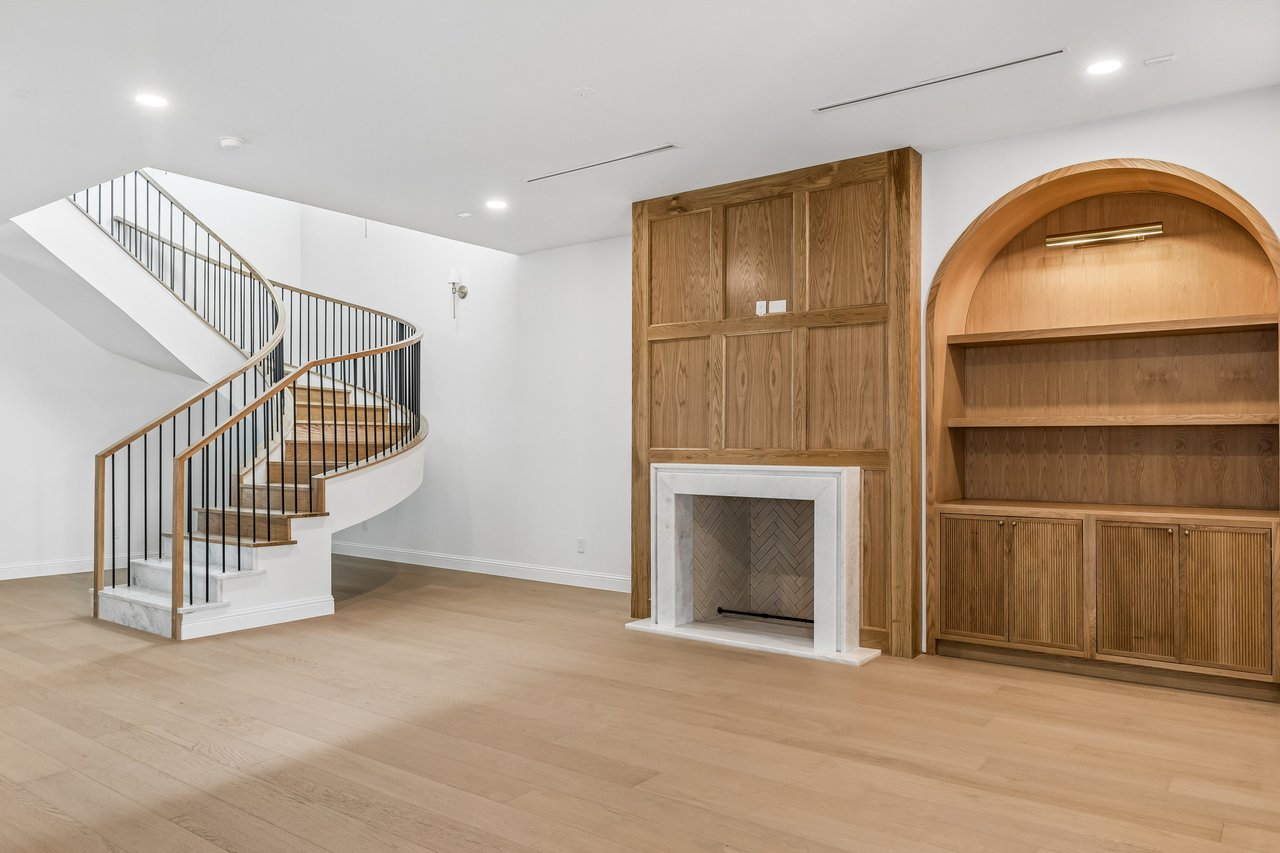
Living room with a curved staircase, wood-paneled fireplace wall, and arched built-in shelving.
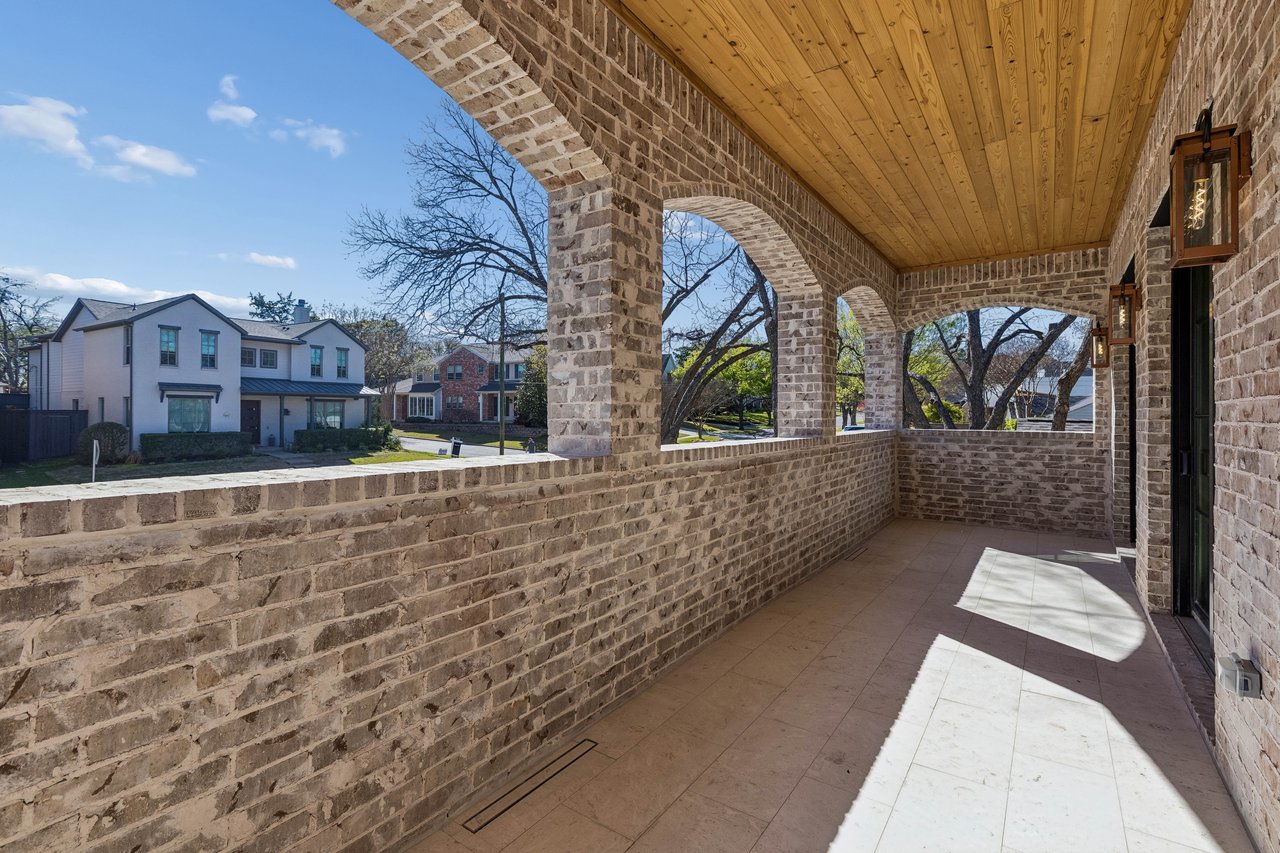
Covered brick porch with arched openings and a wood-plank ceiling overlooking a residential street.
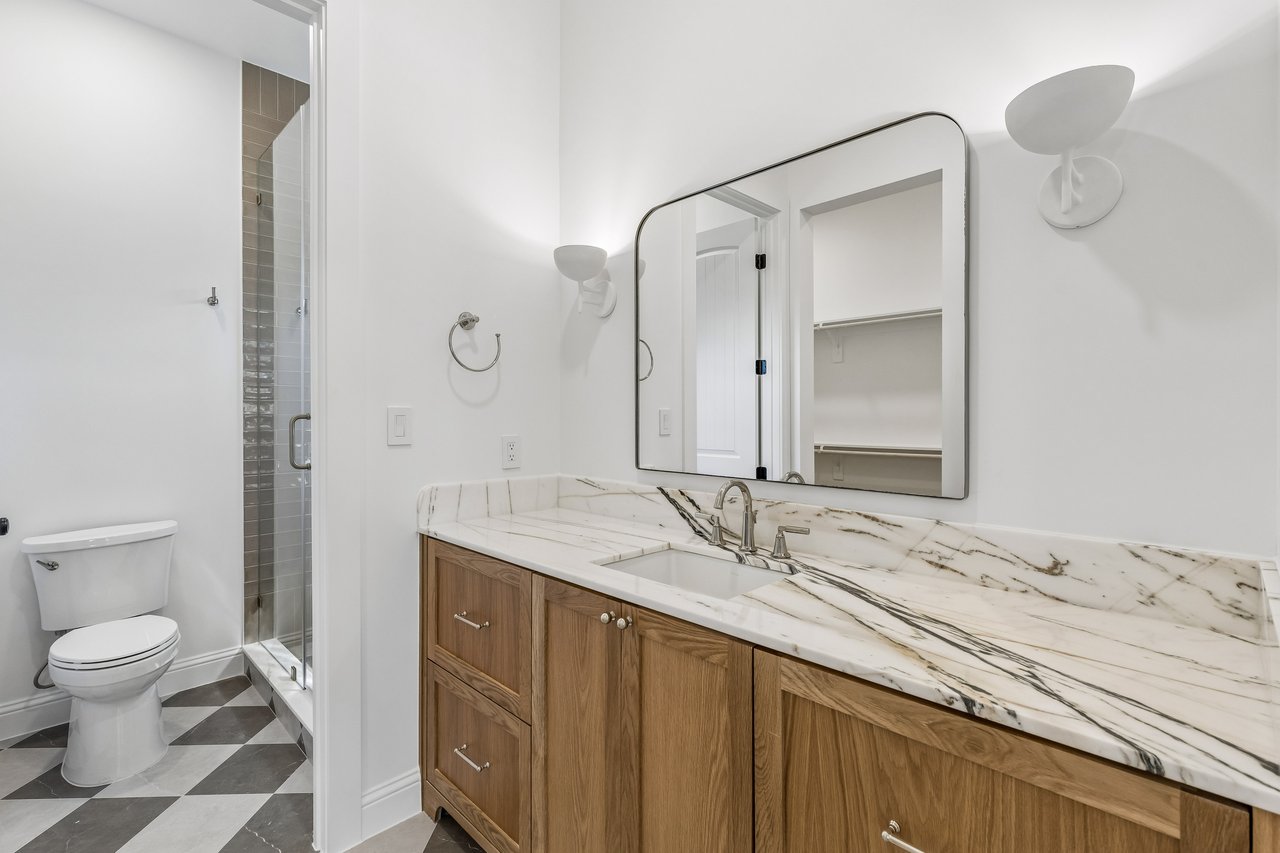
Bathroom with a veined marble vanity, wood cabinetry, glass shower, and black-and-white diamond floor.
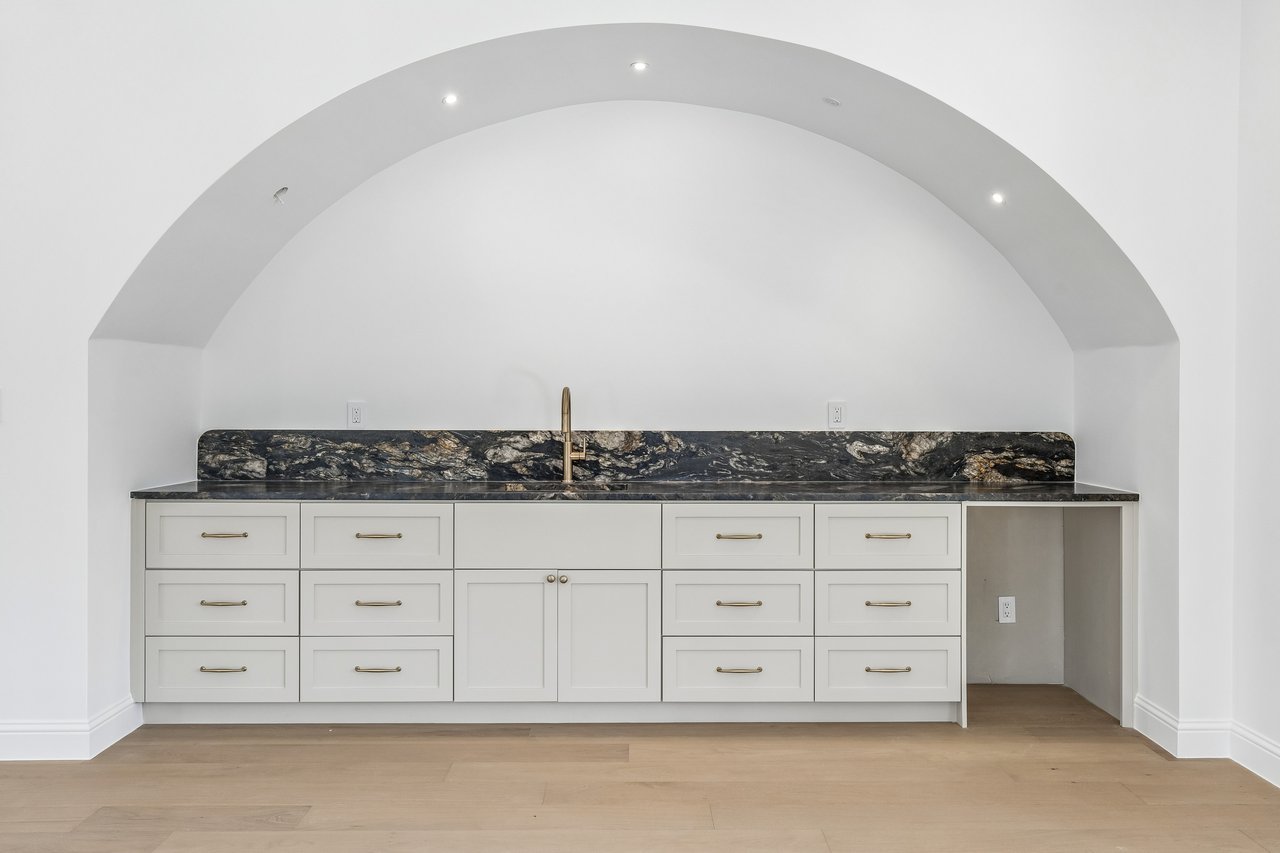
Built-in white cabinetry with brass faucet, dark stone countertop, and arched wall detail.
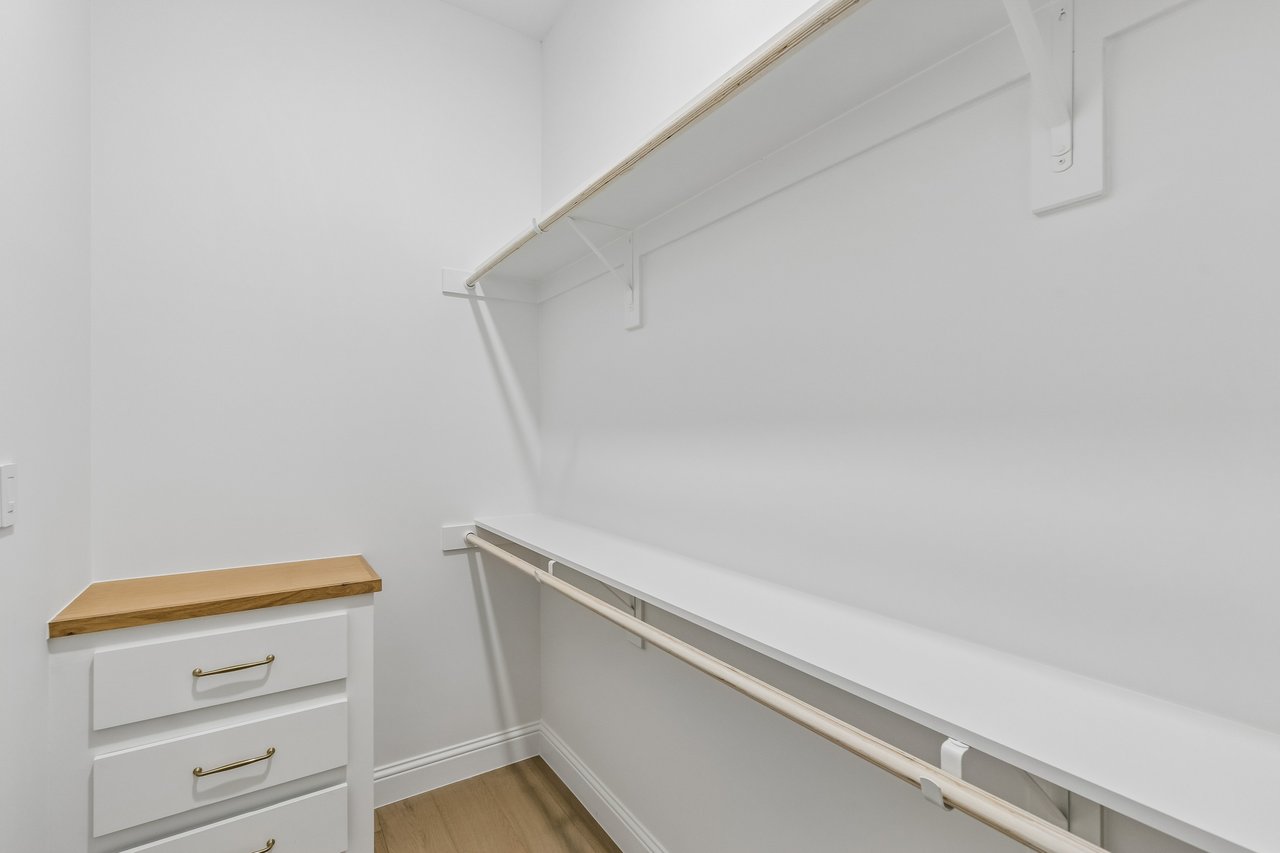
Walk-in closet with long white shelves and hanging rods, built-in drawers, and light wood flooring.
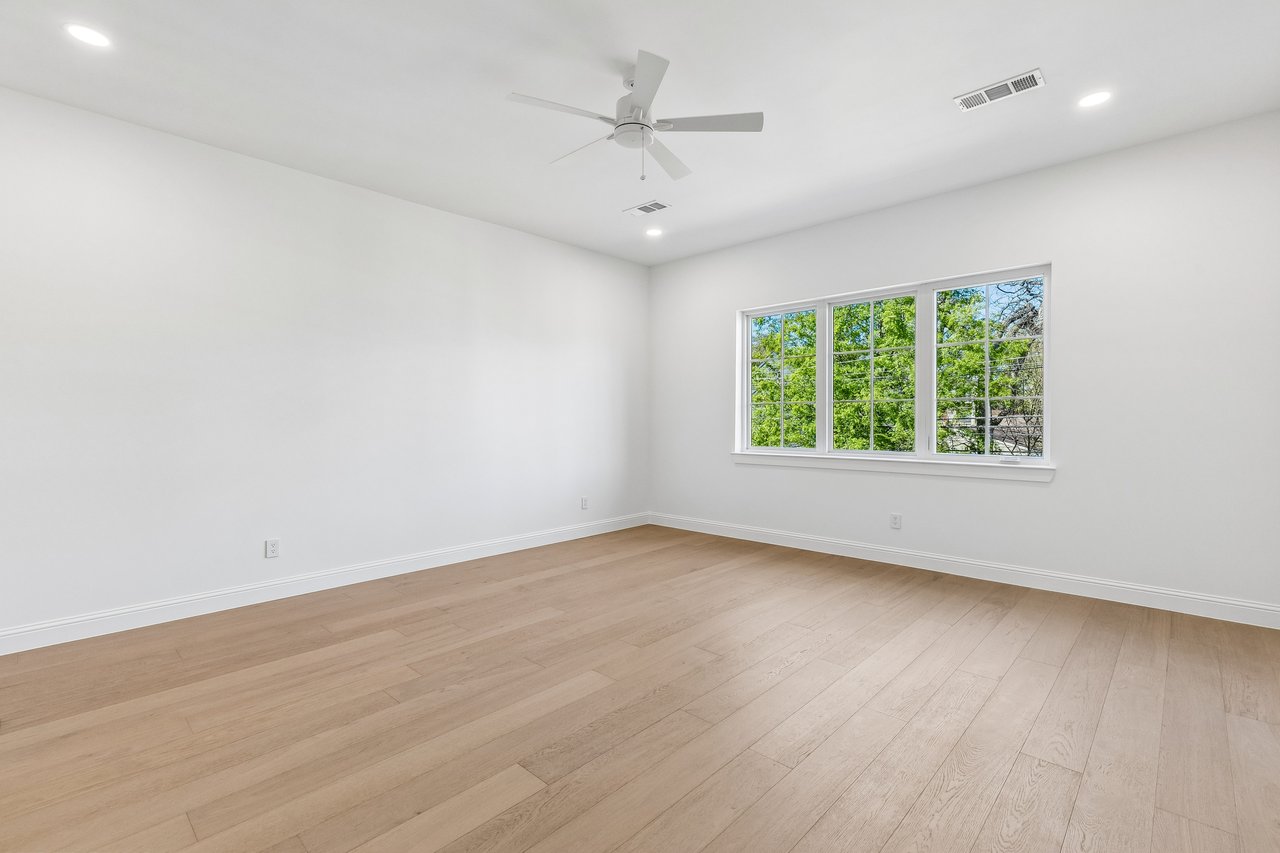
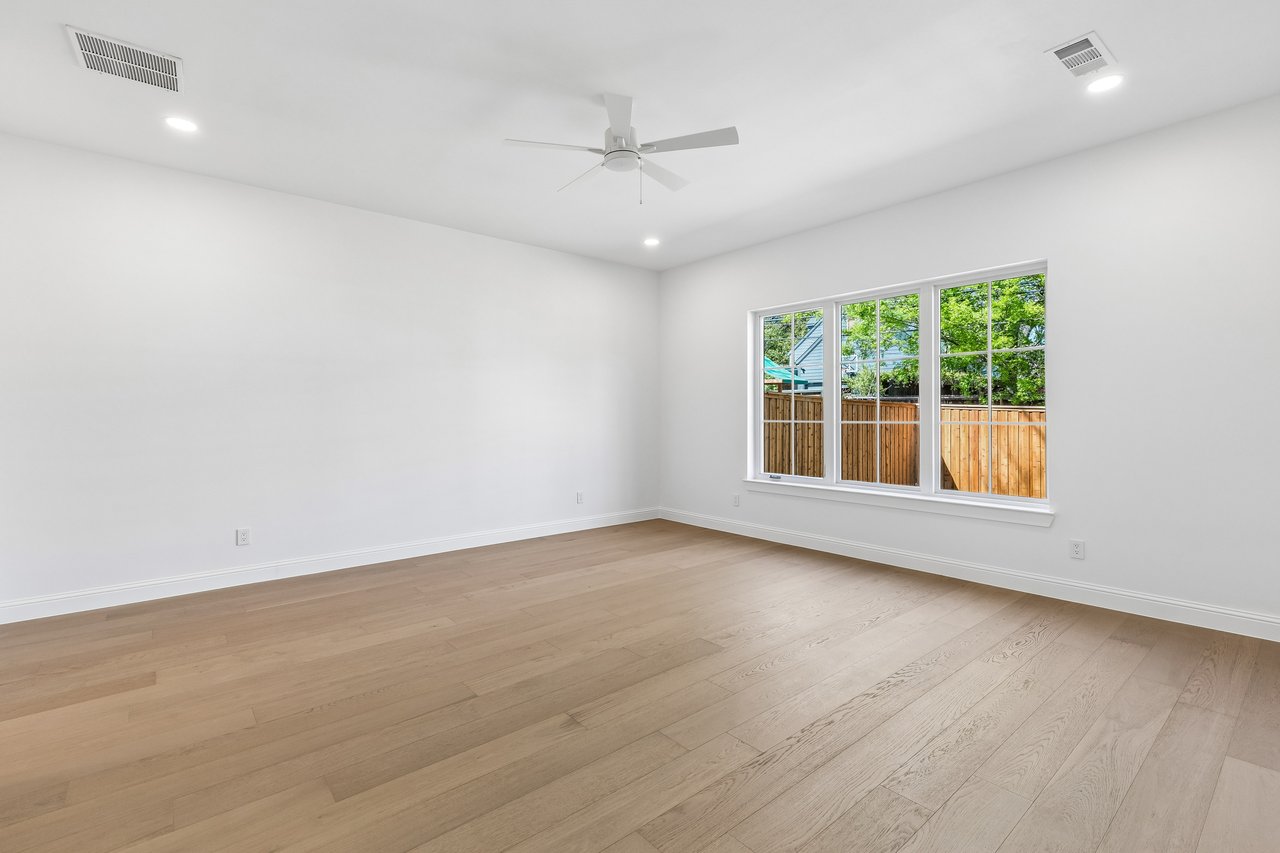
Empty room with light wood floors, white walls, ceiling fan, and wide windows overlooking trees.
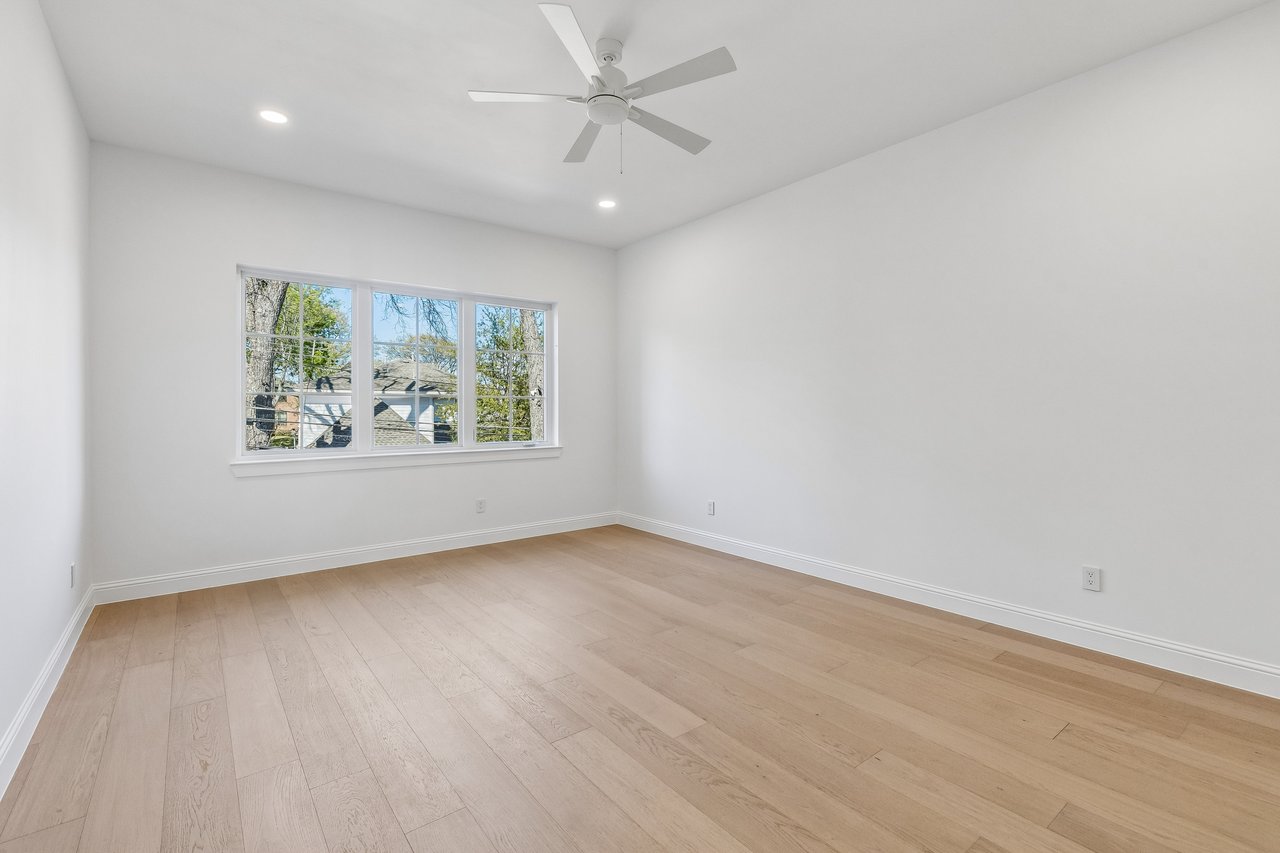
Empty room with pale wood floors, a ceiling fan, and wide multi-pane windows.
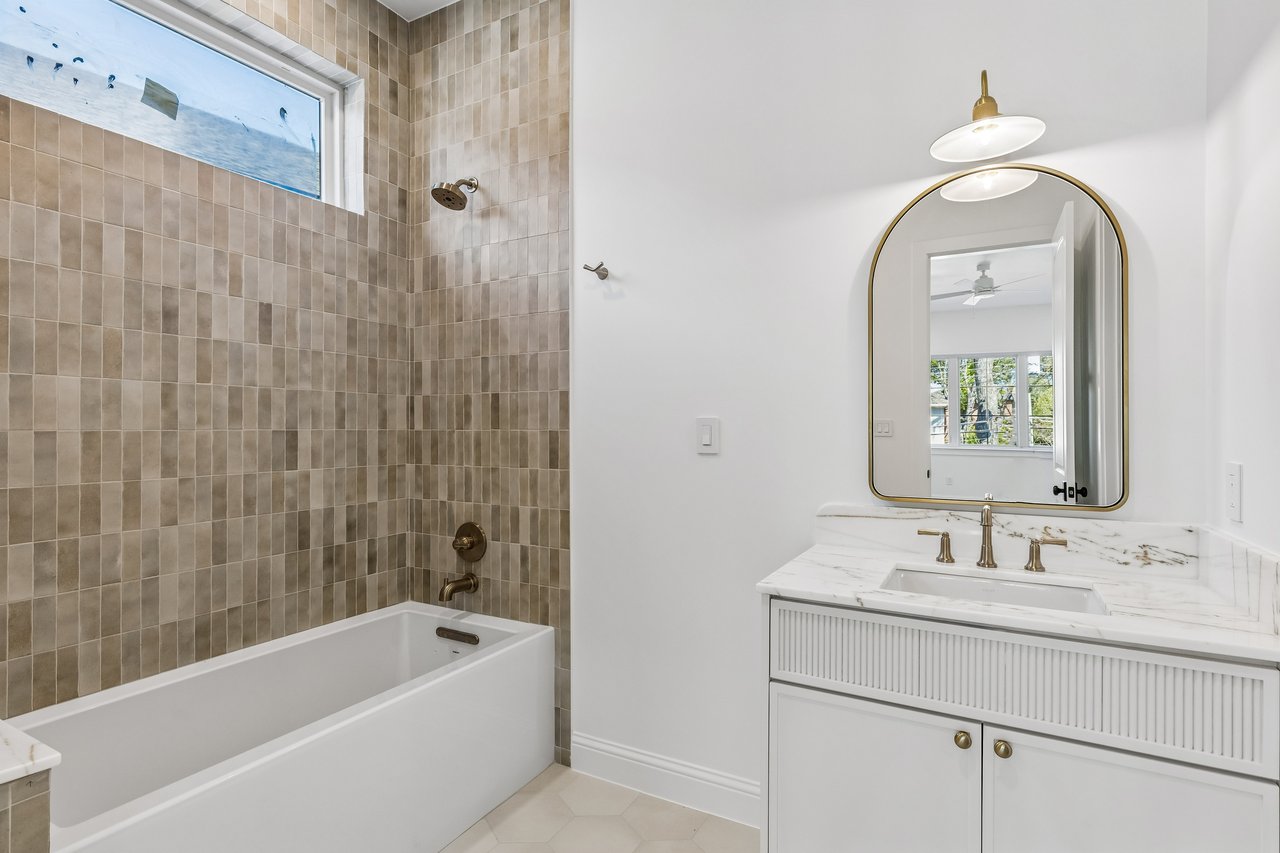
Bathroom with a white bathtub, taupe tiled shower, and white vanity beneath an arched mirror.
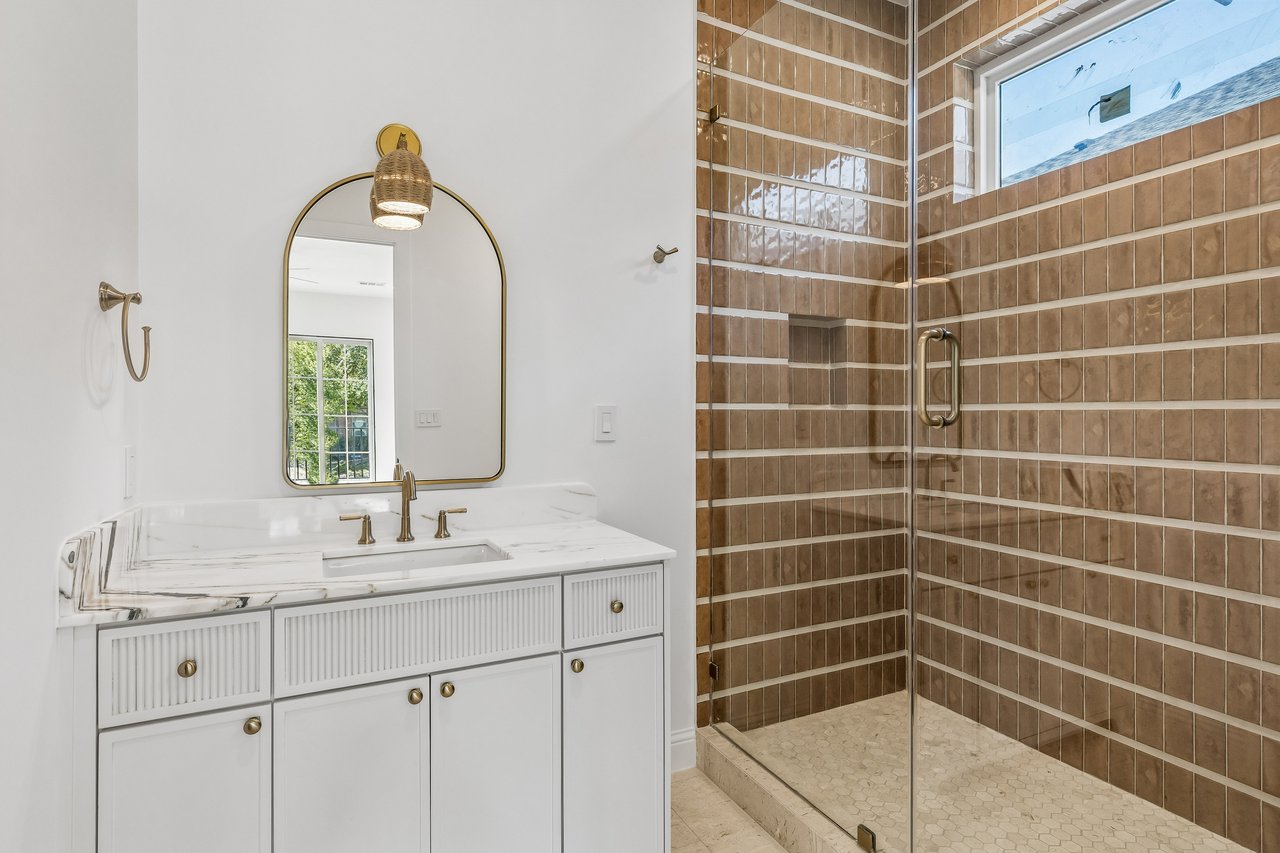
Bathroom with a fluted white vanity and glass shower lined in warm brown tile.
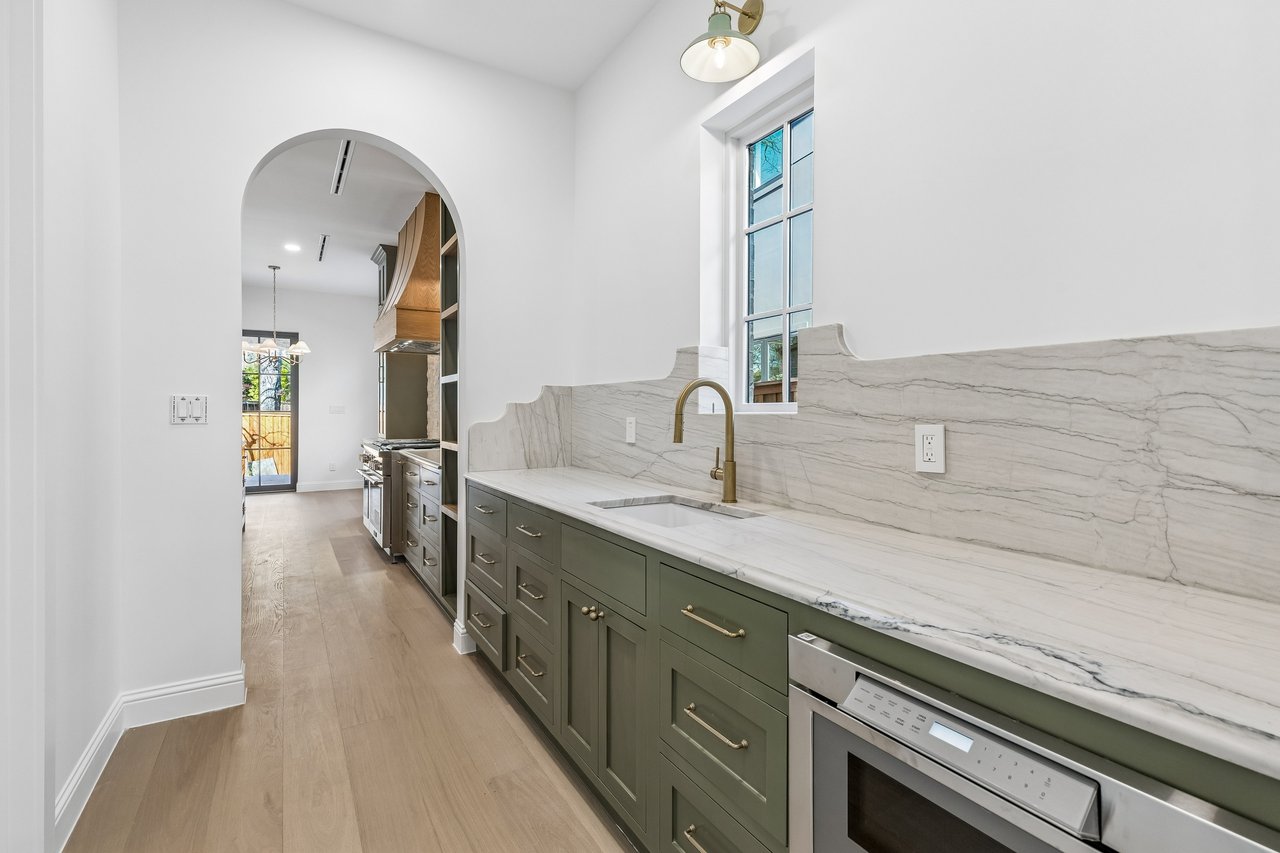
Kitchen with sage-green cabinets, veined stone counters, brass fixtures, and an arched opening to the dining area.
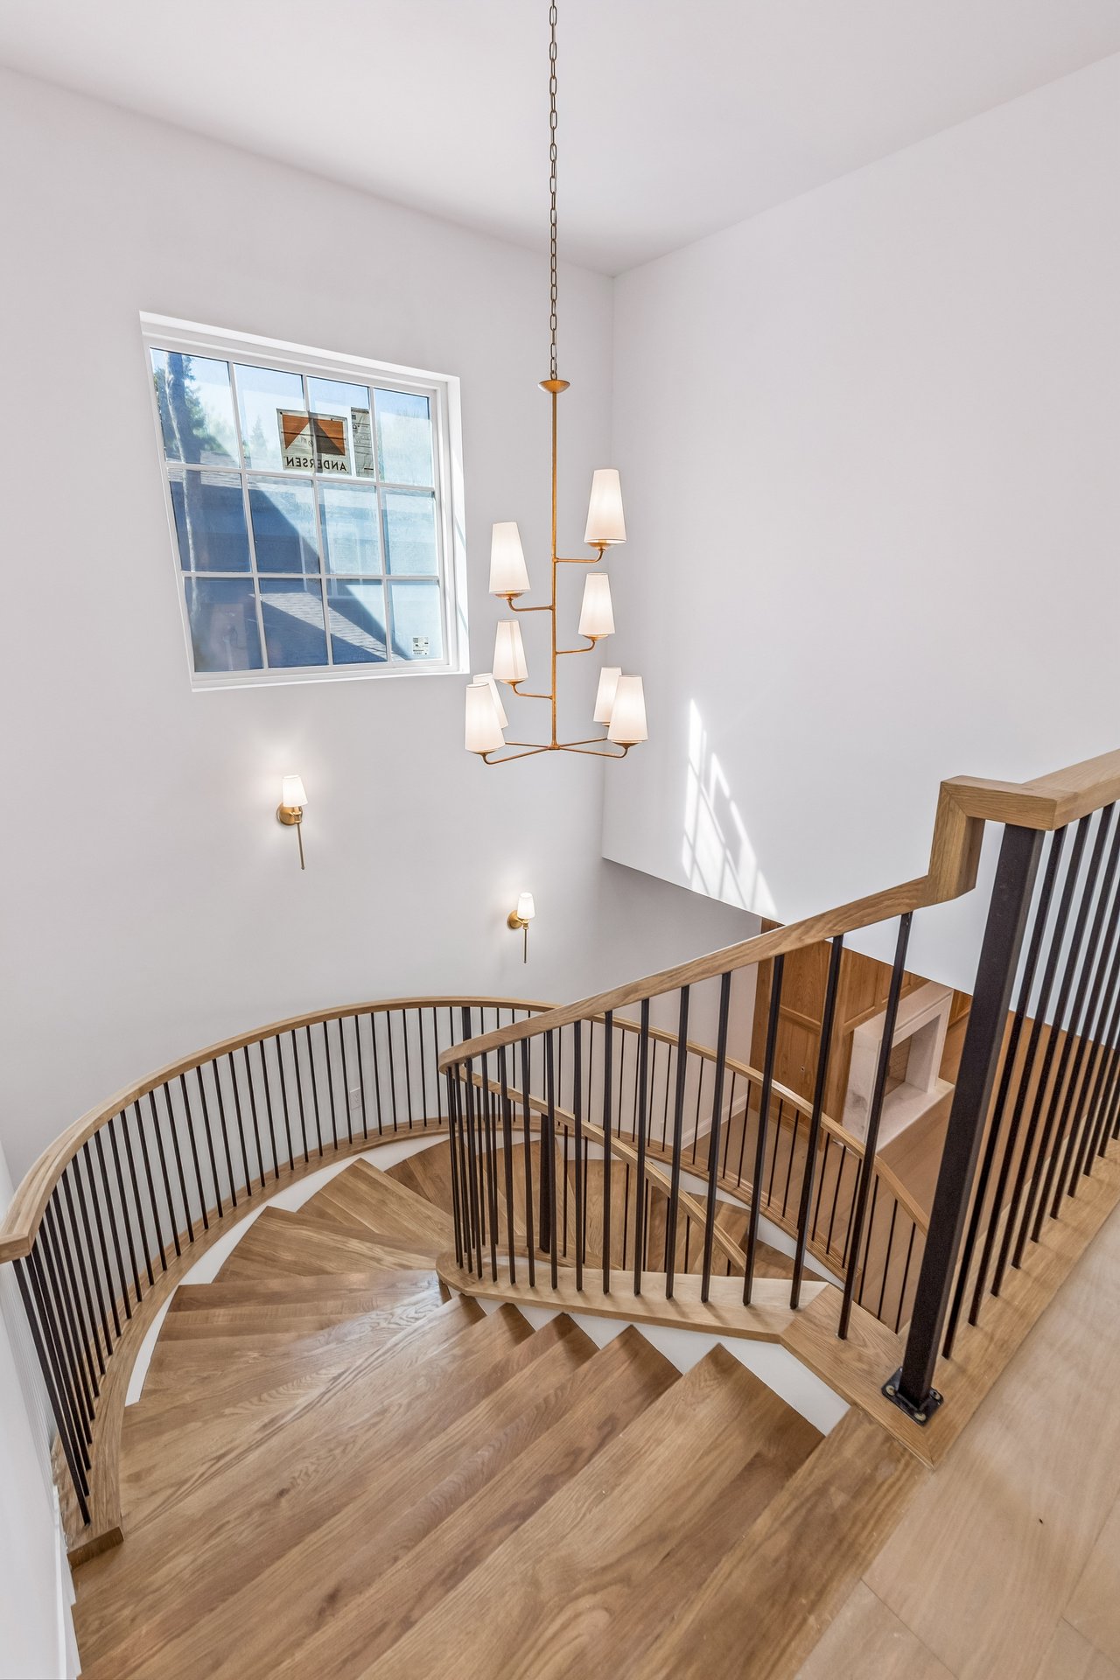
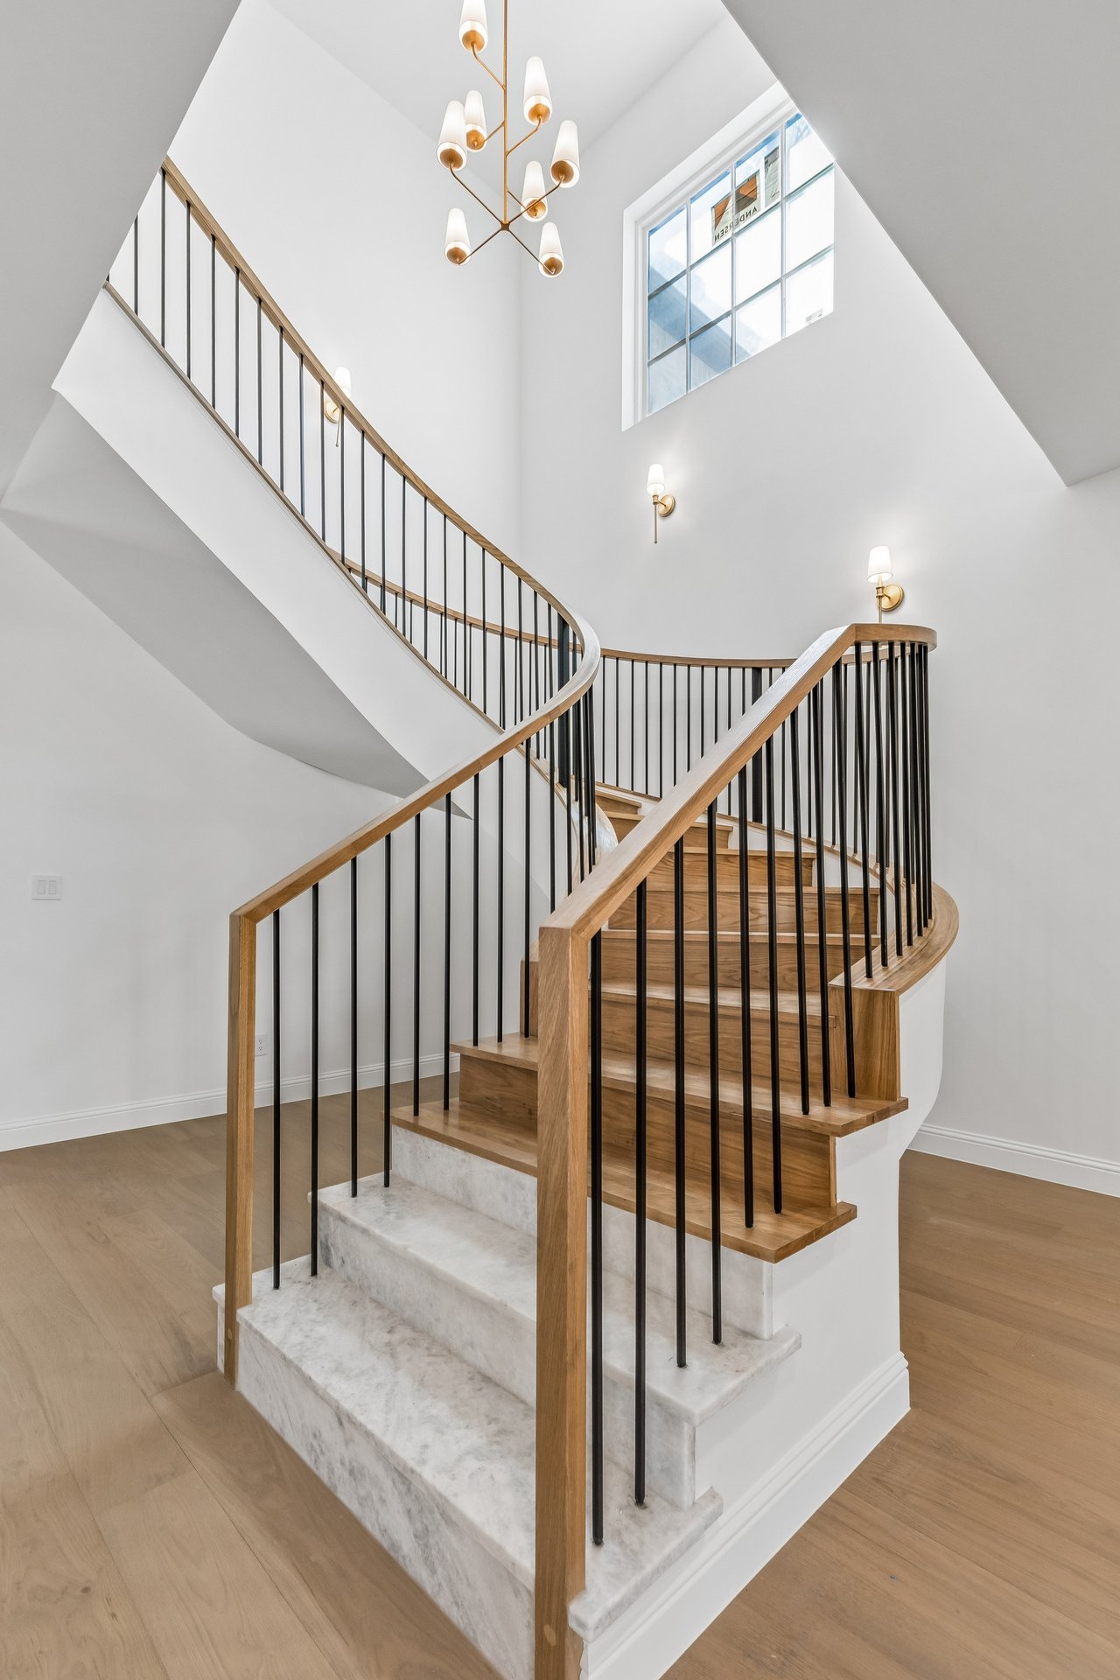
Curved wooden staircase with black balusters, a tall window, and a hanging chandelier.
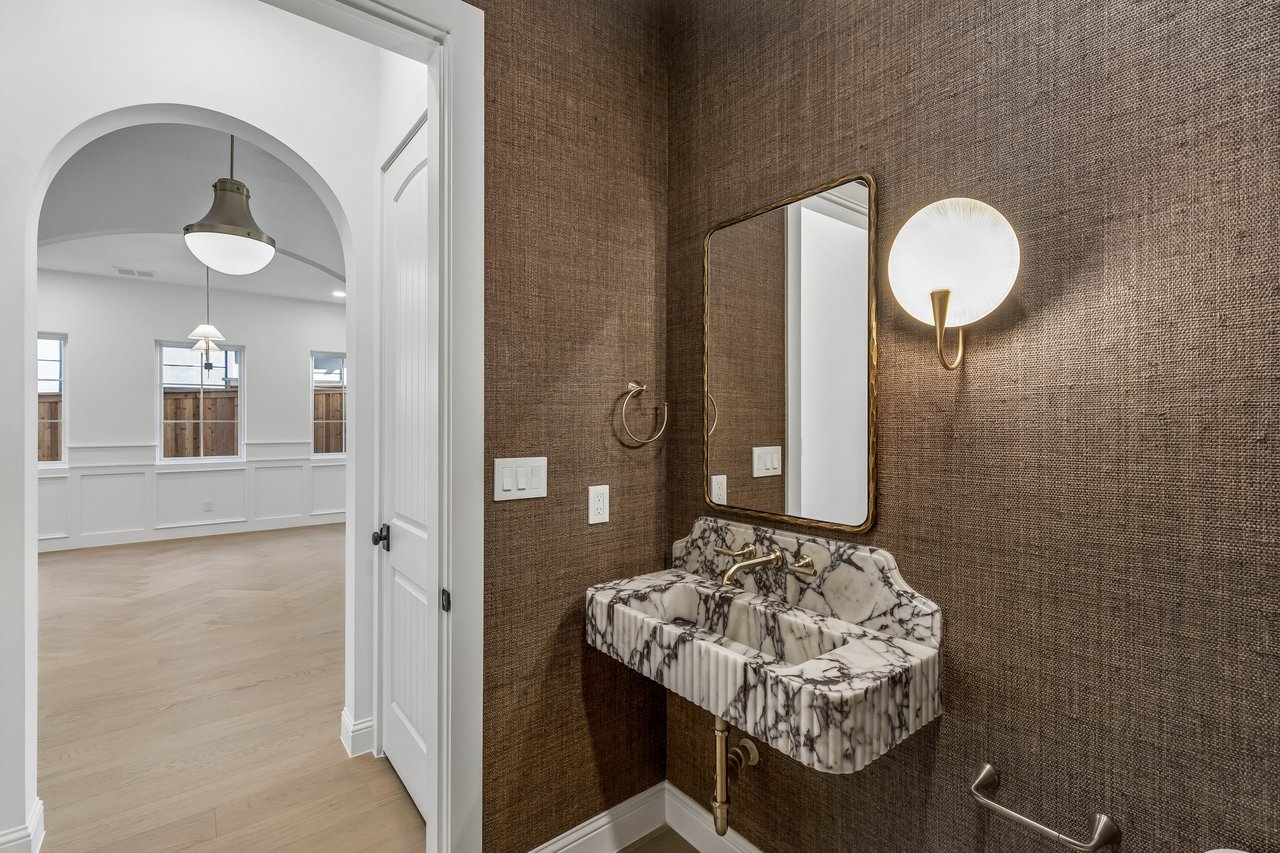
Powder room with a sculptural marble sink and brass fixtures, opening to a bright adjoining room.
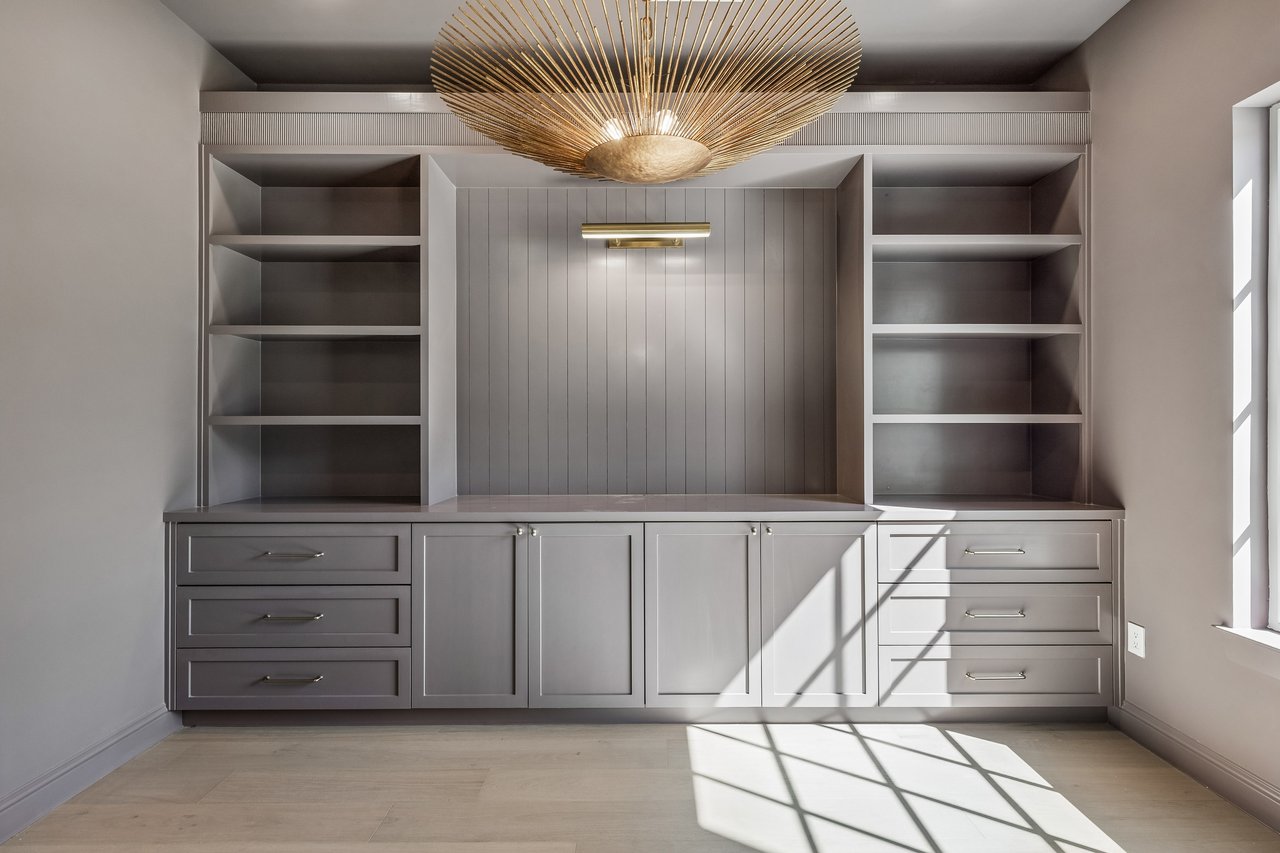
Gray built-in cabinetry with open shelves and drawers beneath a gold sunburst chandelier.
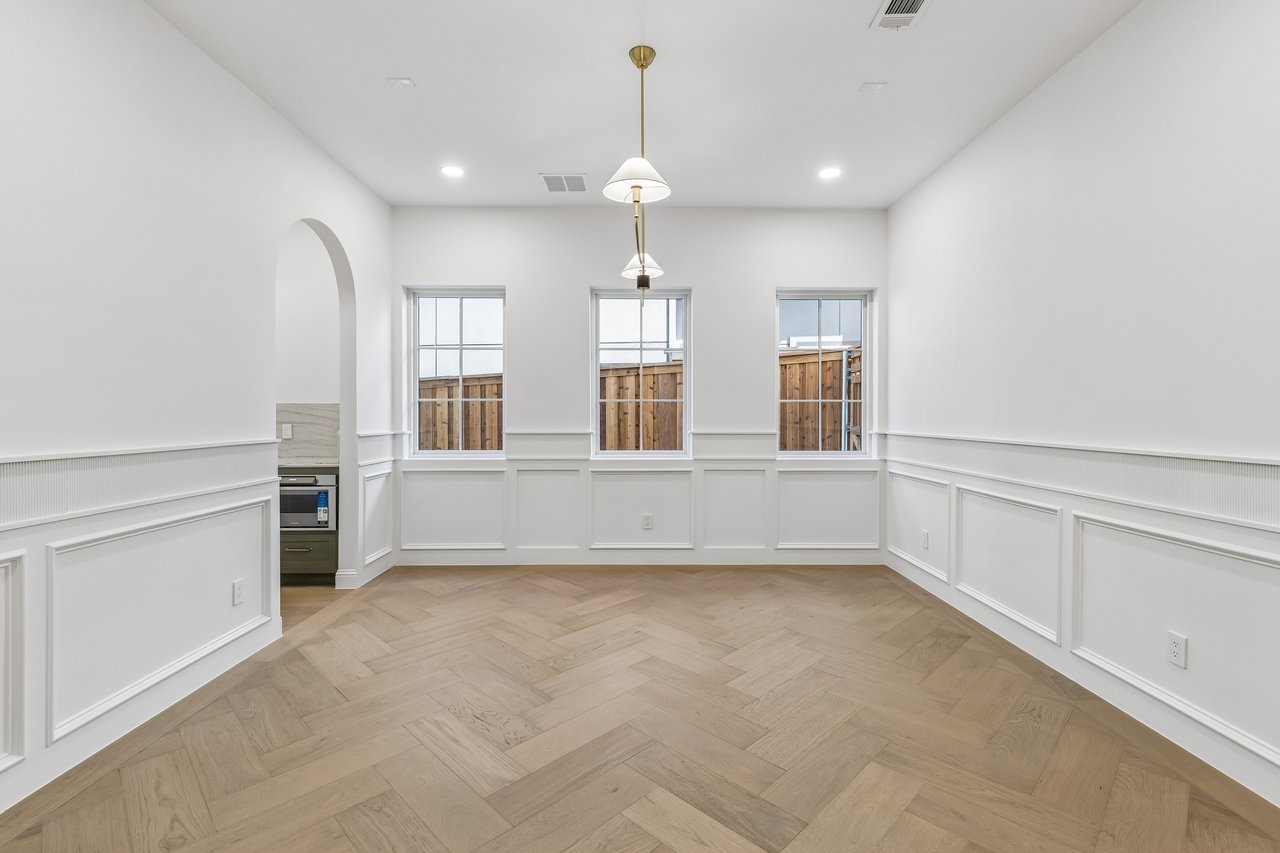
Empty dining room with white paneled walls, herringbone wood floors, and three windows.
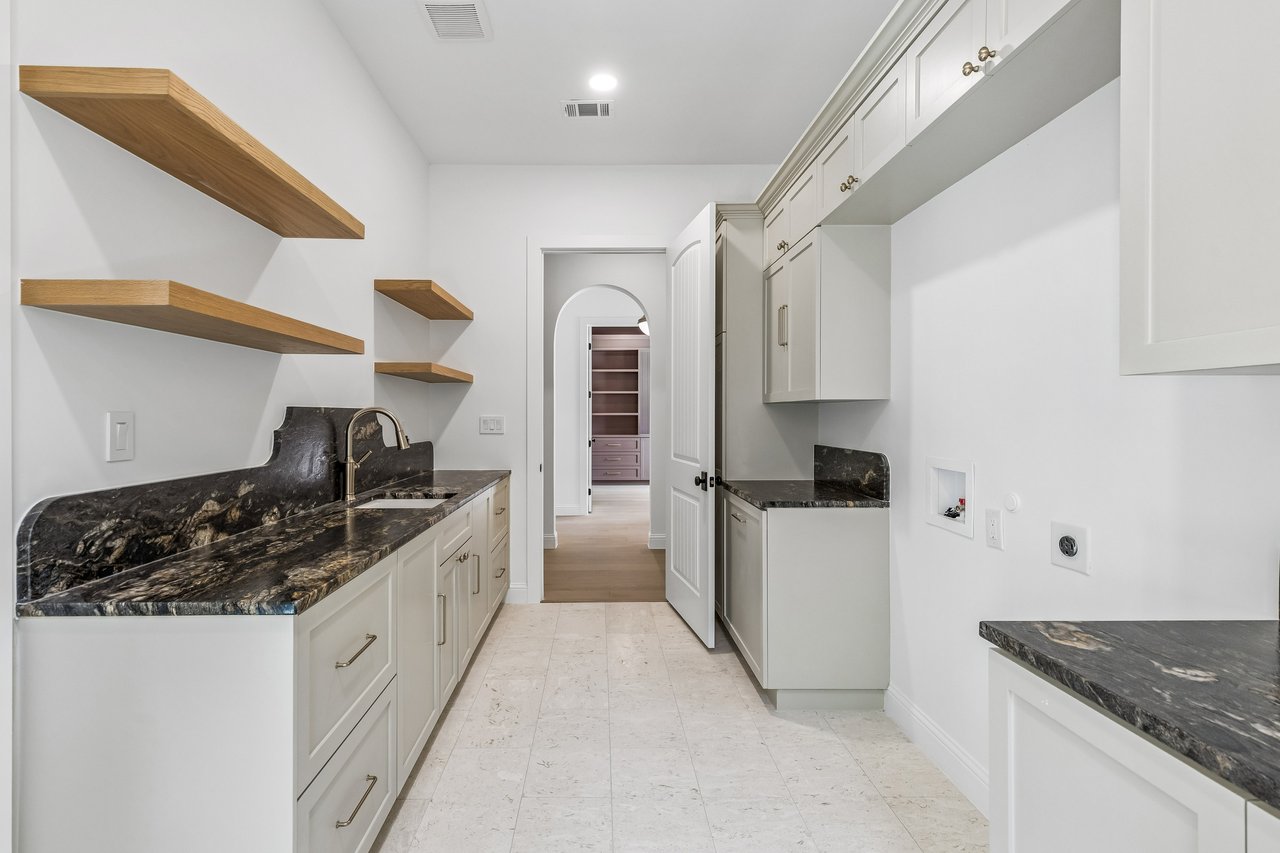
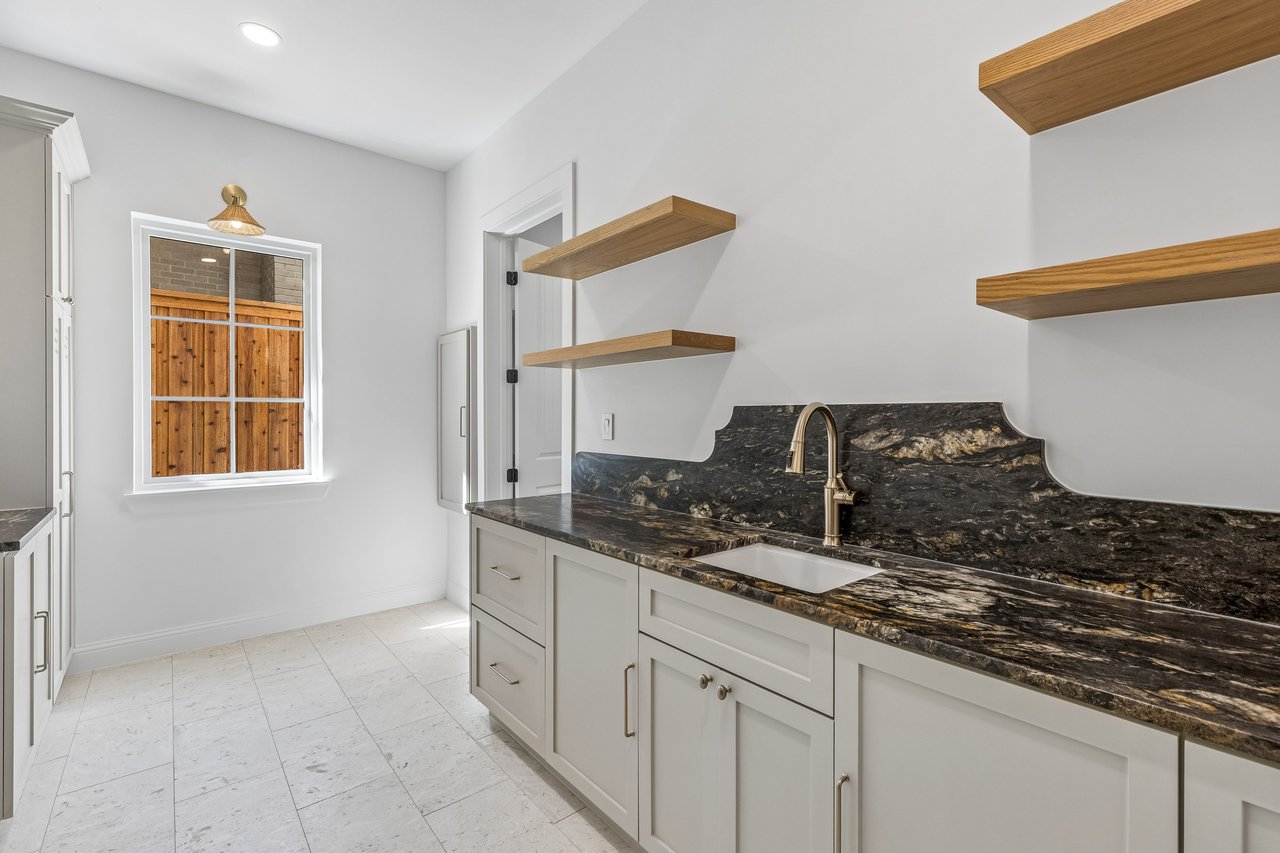
Laundry room with a utility sink, dark stone counters, white cabinetry, and floating wood shelves.
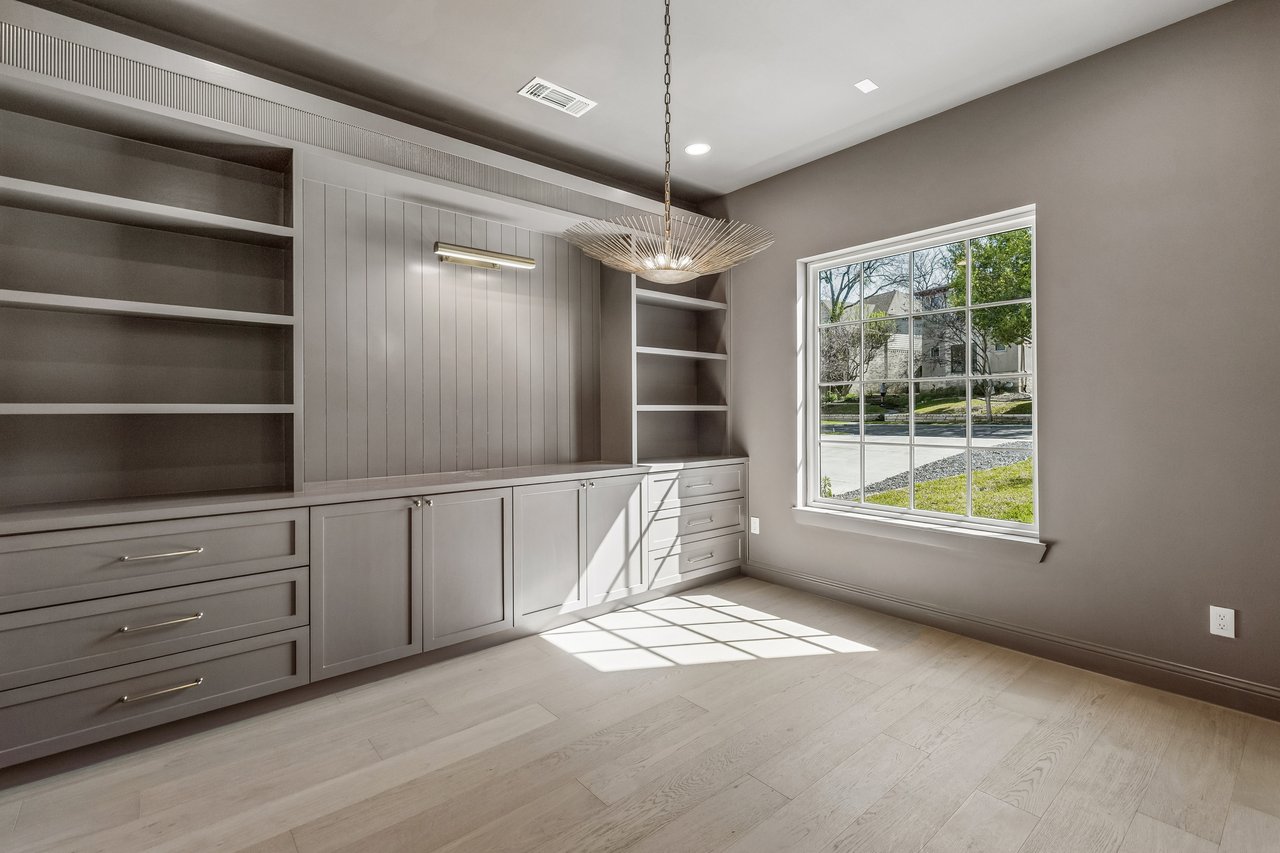
Home office with gray built-in cabinets and shelving, a large window, and pale wood floors.
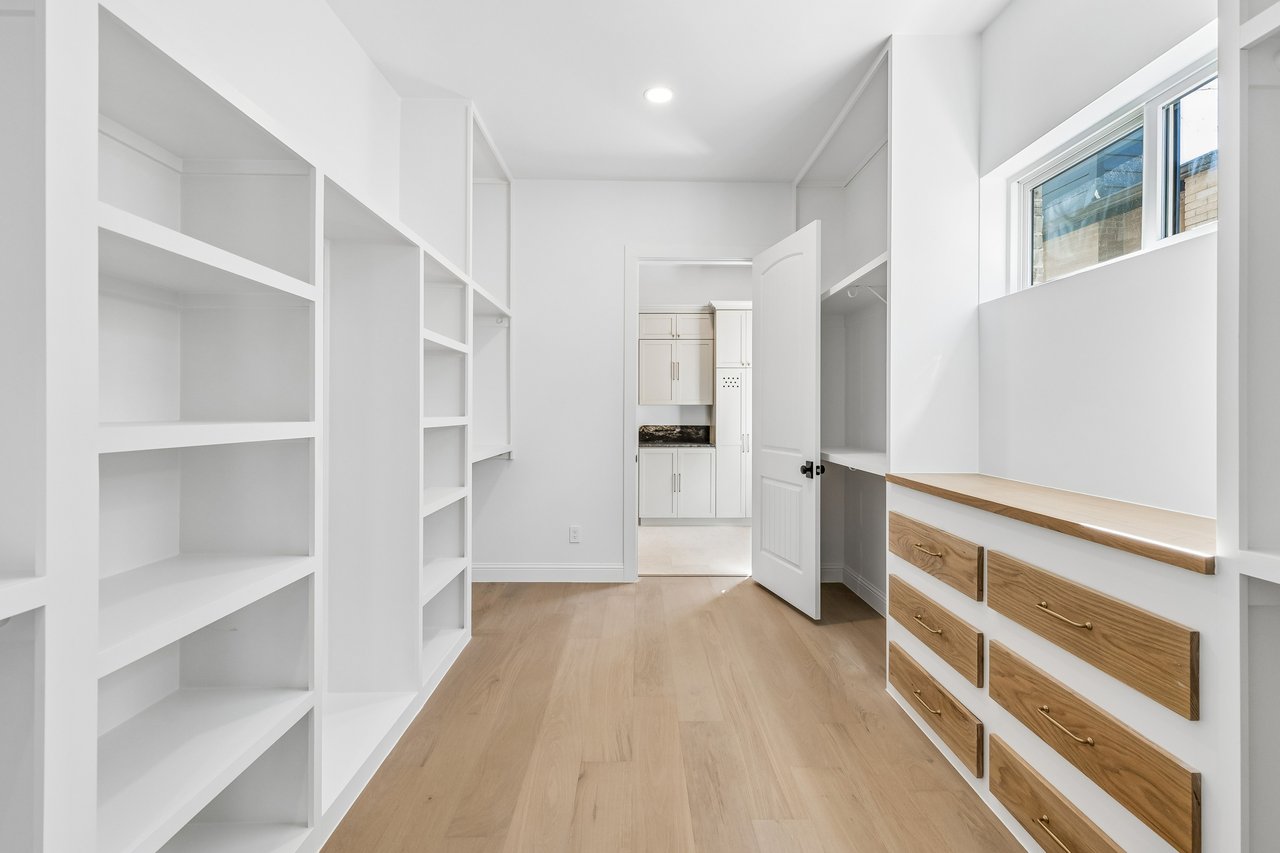
Walk-in closet with white shelving, wood-front drawers, and a high window.
Utility room with a deep sink, dark stone counters, white cabinets, and floating wood shelves.
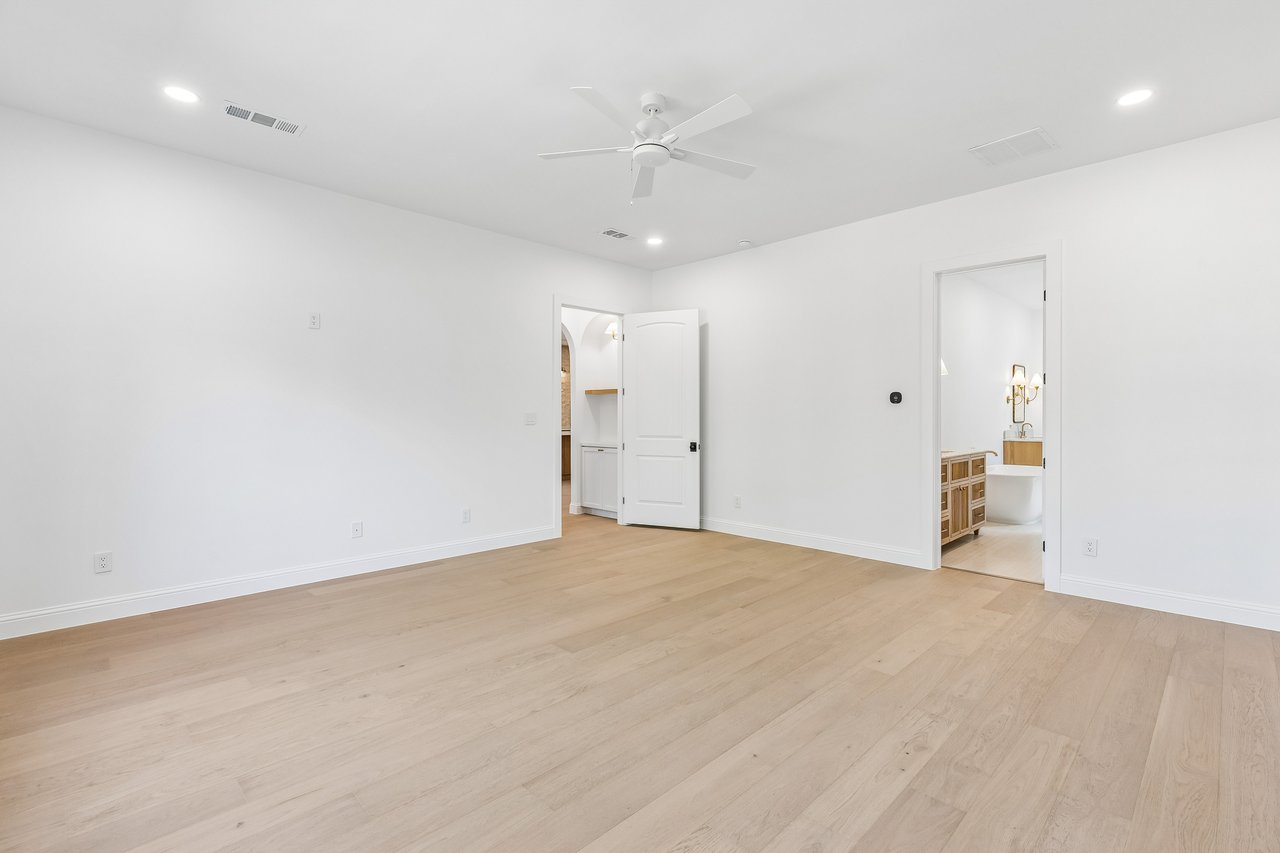
Empty bedroom with pale wood flooring, a ceiling fan, and an adjoining bathroom visible through the doorway.
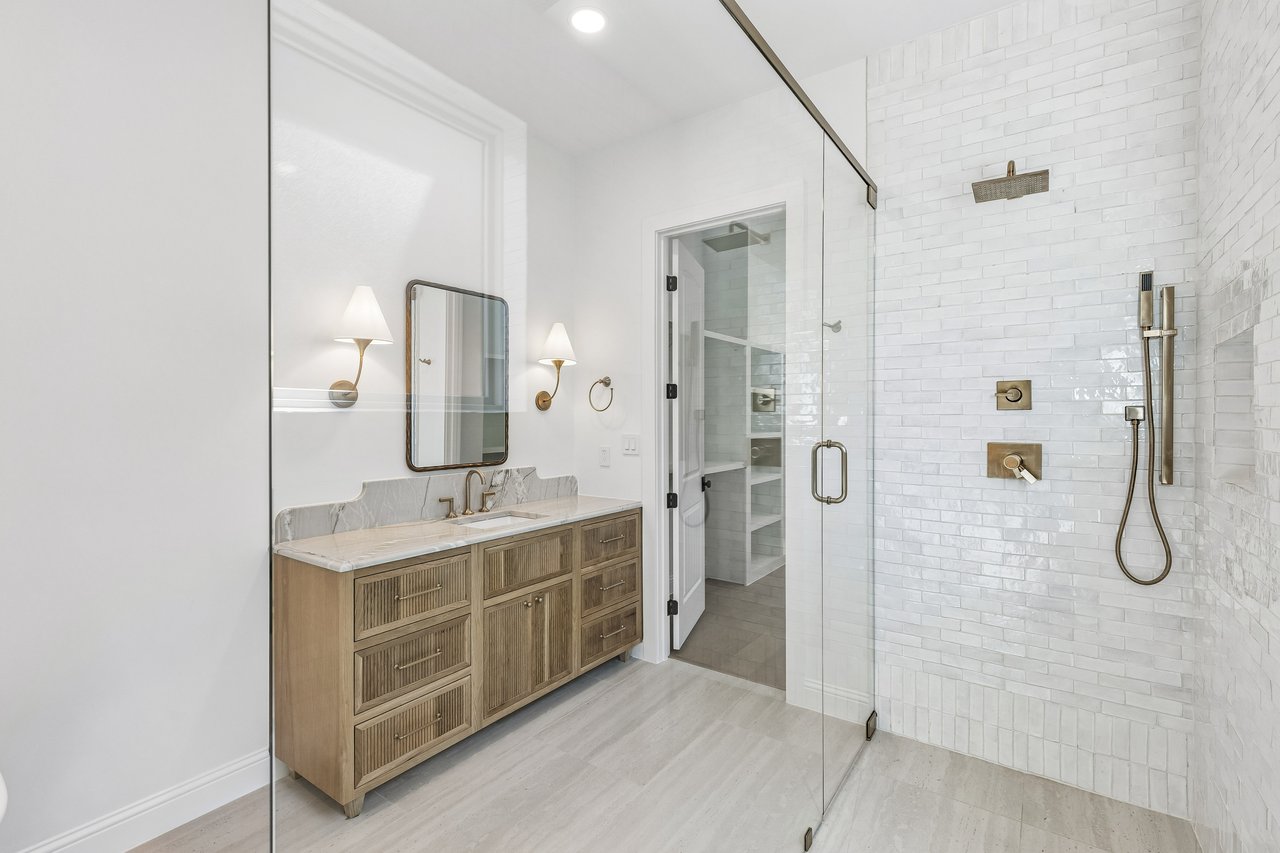
Bathroom with a wood double vanity and glass-enclosed white-tile shower.
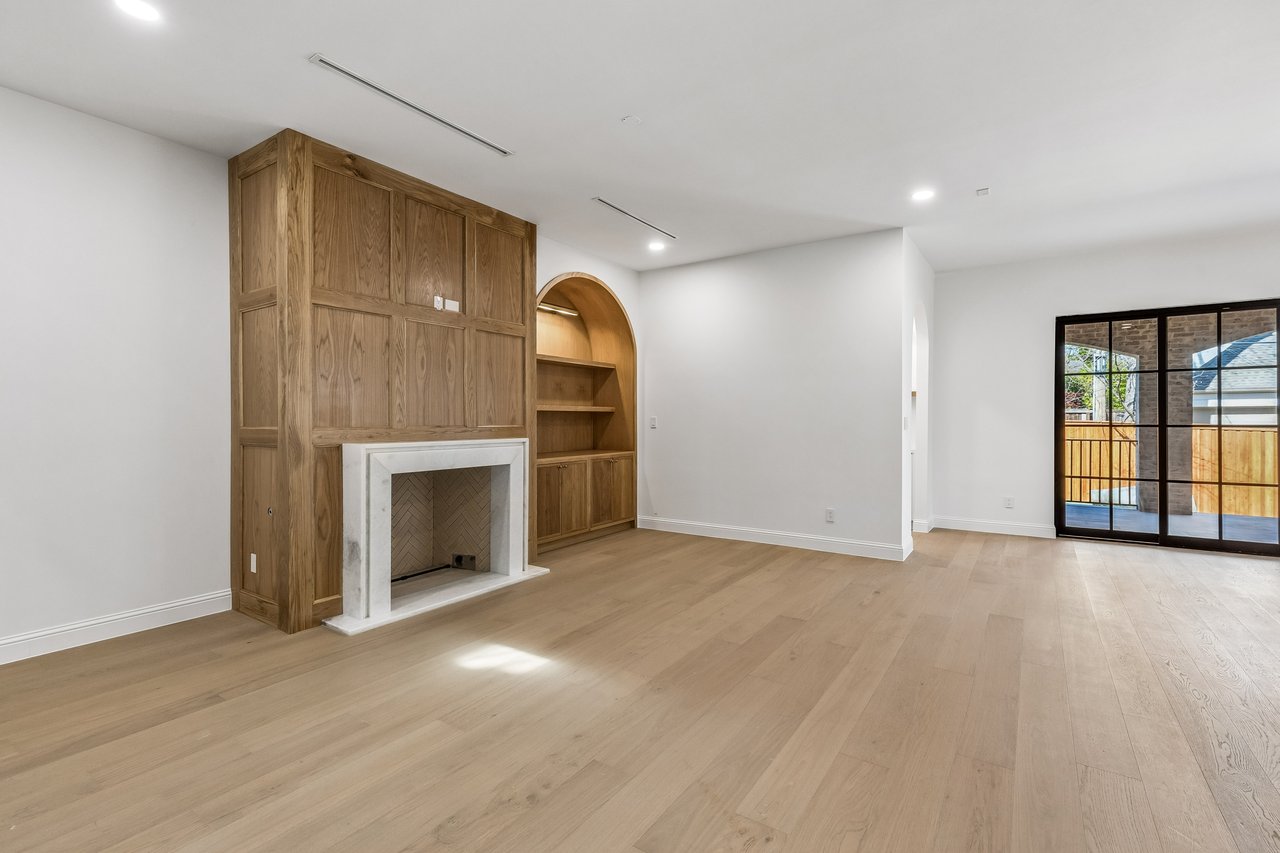
Empty living room with a paneled fireplace wall, arched built-in shelves, wood floors, and black-framed patio doors.
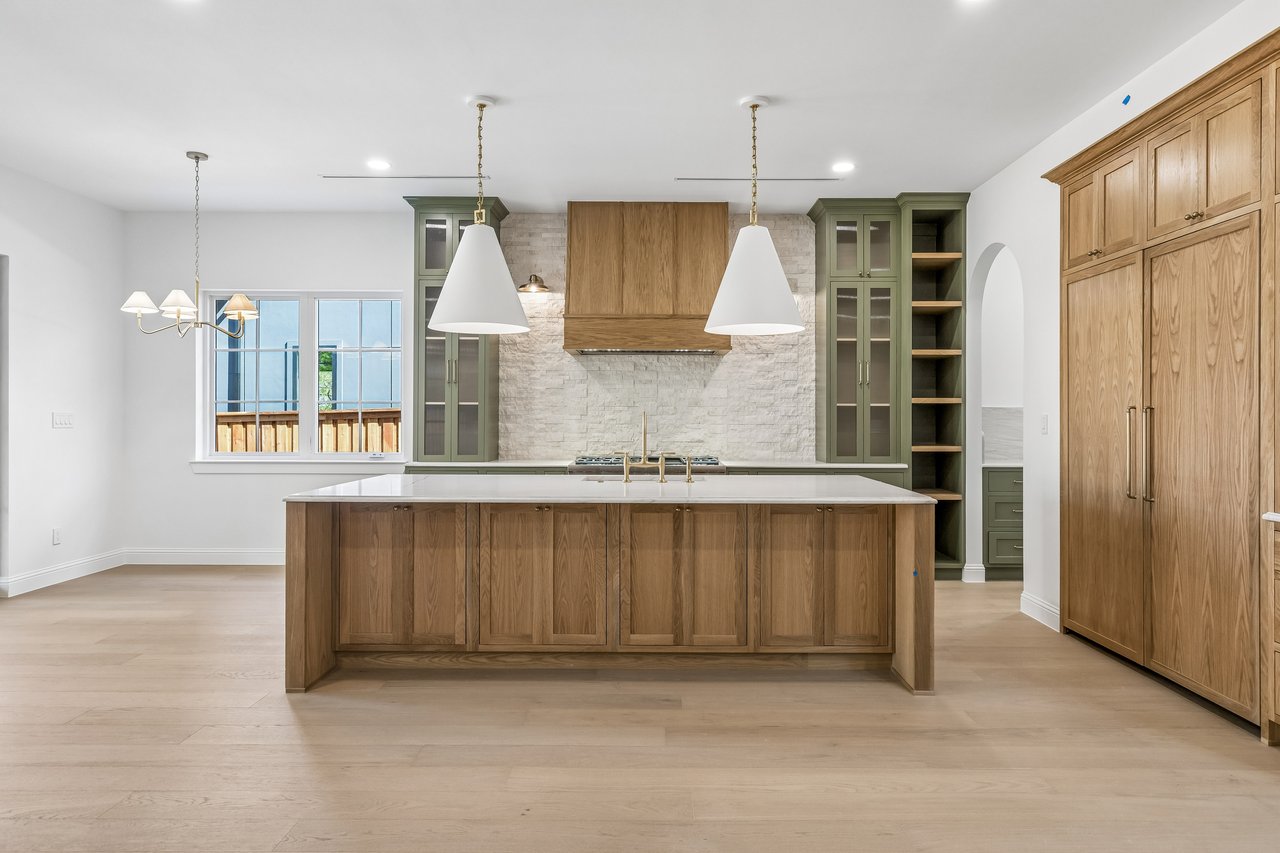
Unfurnished kitchen with a large wood island, green cabinets, and a pale stone backsplash.
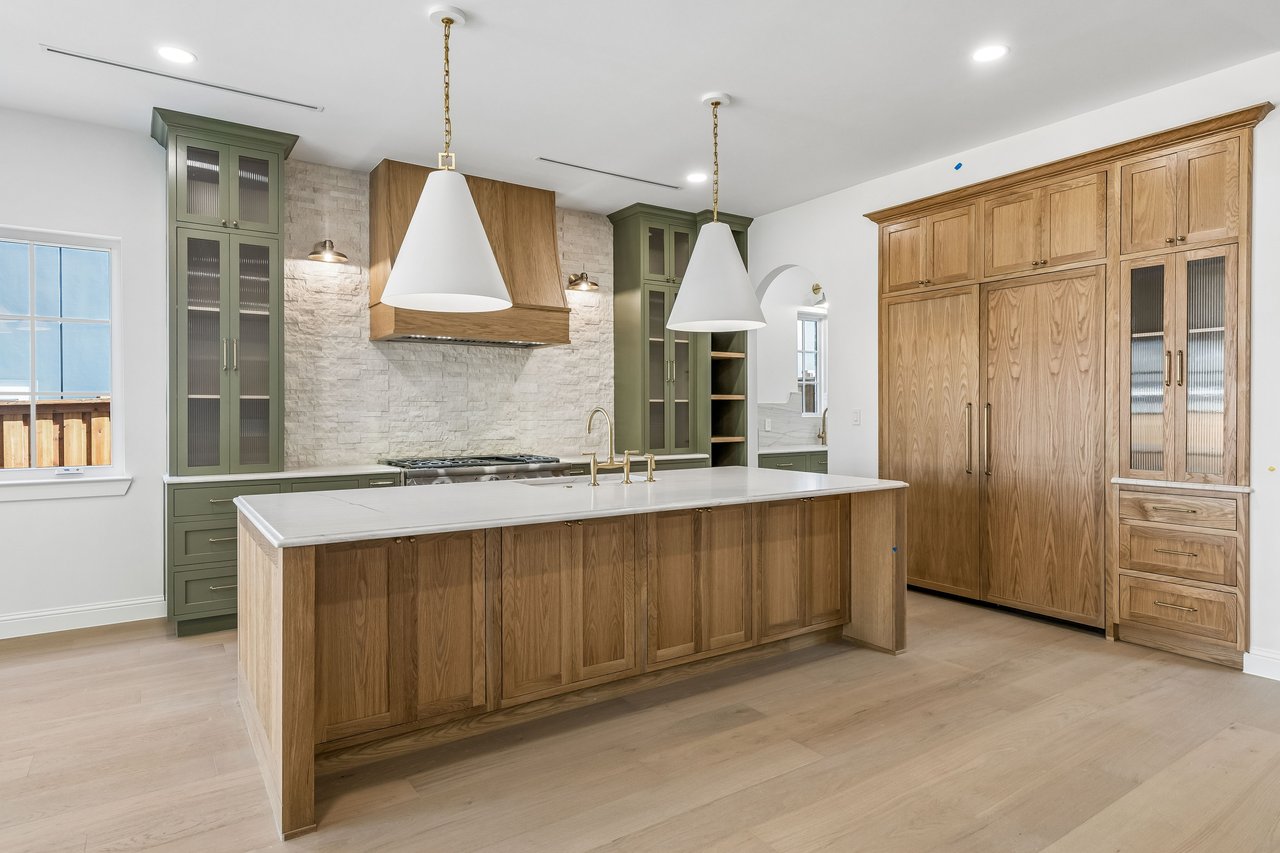
Kitchen with a large wood island, white countertop, green cabinetry, and stone backsplash.
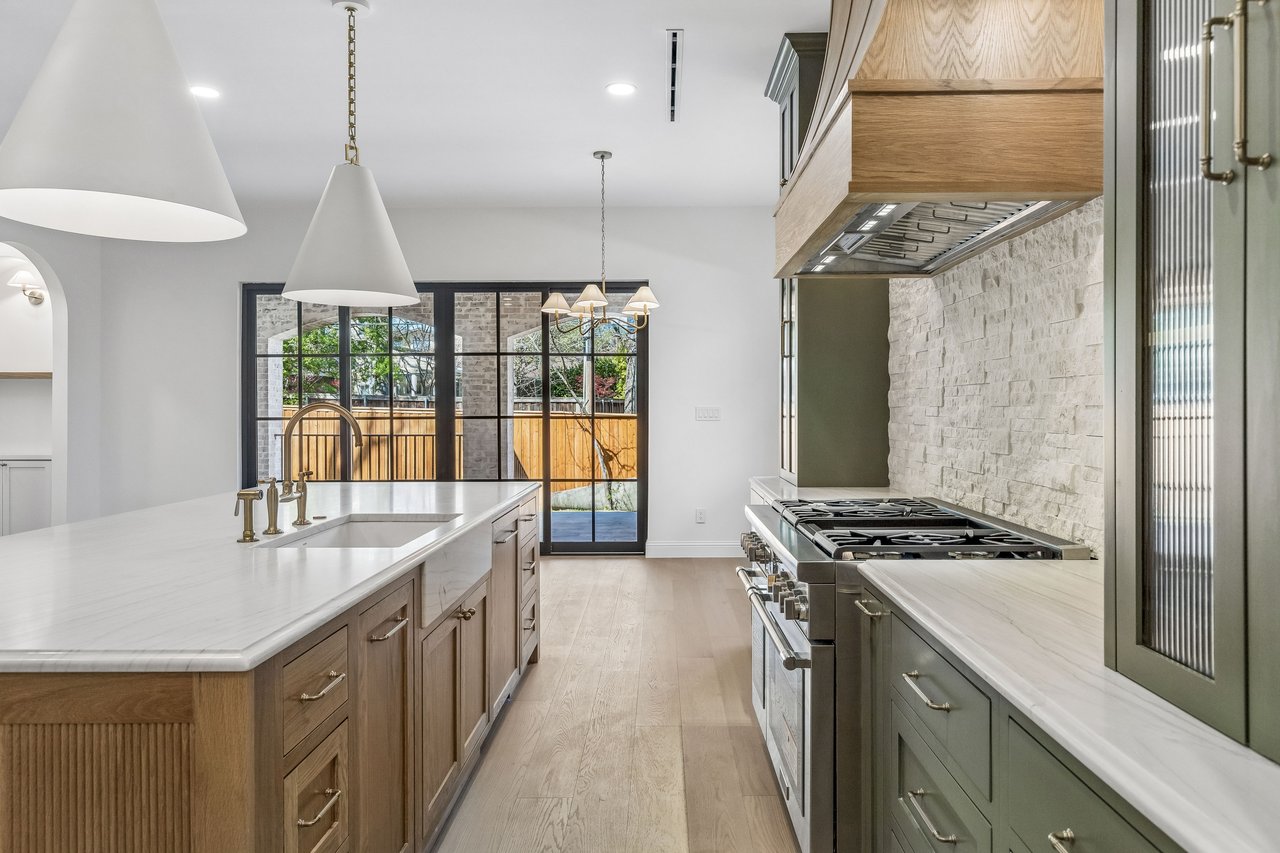
Bright kitchen with a large island, wood cabinetry, stainless steel range, and black-framed glass doors.
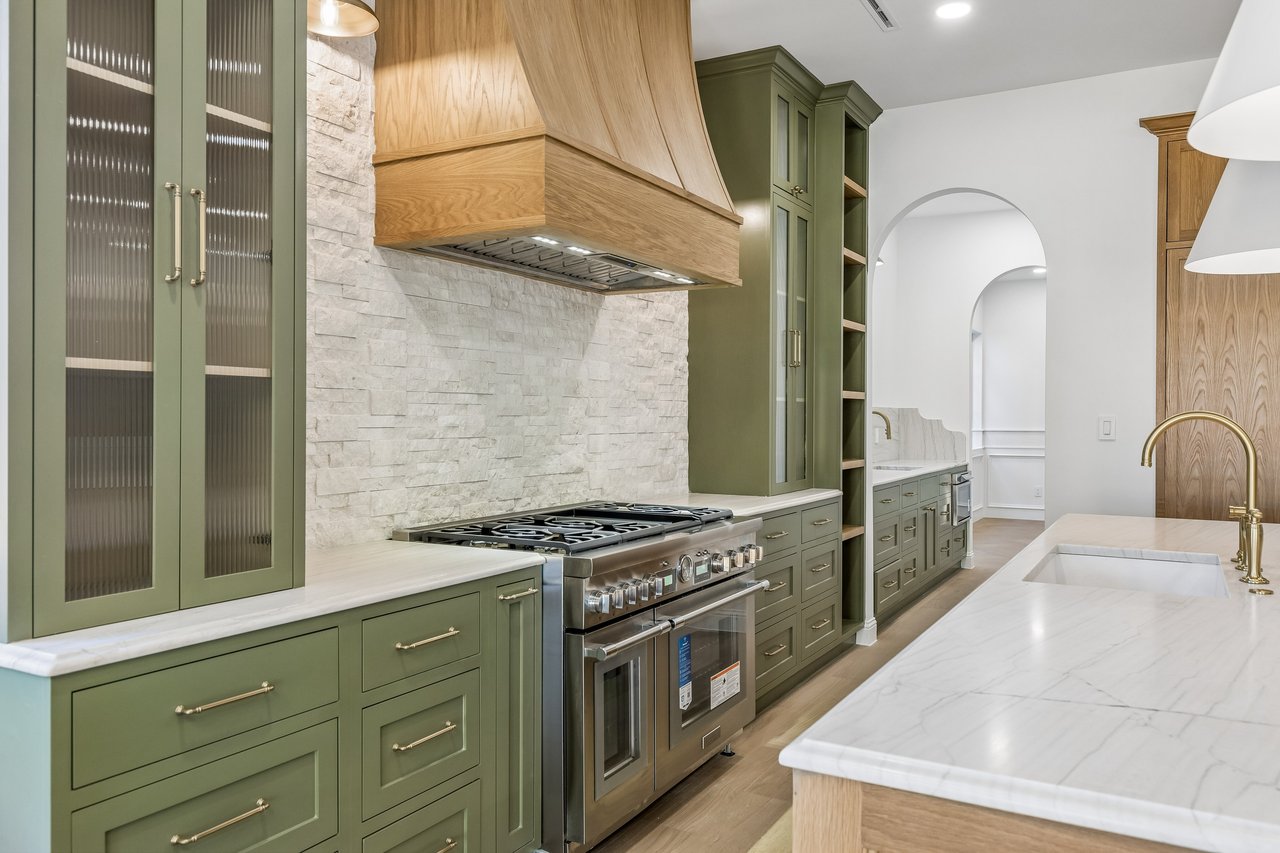
Kitchen with sage-green cabinetry, a sculptural oak range hood, and a large white stone island.
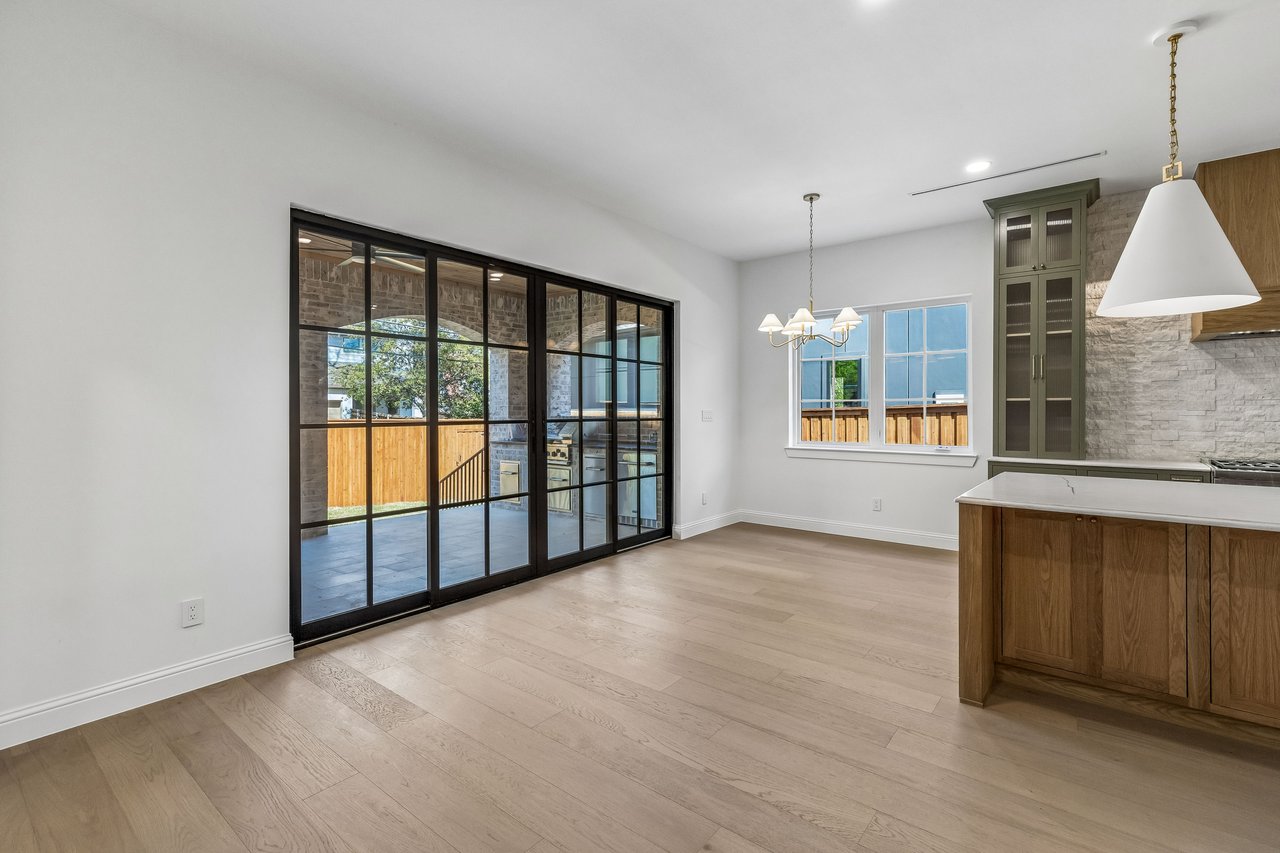
Unfurnished kitchen and dining area with a wood island and black-framed sliding doors to the patio.
Empty room with light hardwood floors, ceiling fan, and large window overlooking a fenced yard.
Sweeping staircase with wood handrails, black balusters, and white marble-look treads beneath a brass chandelier.
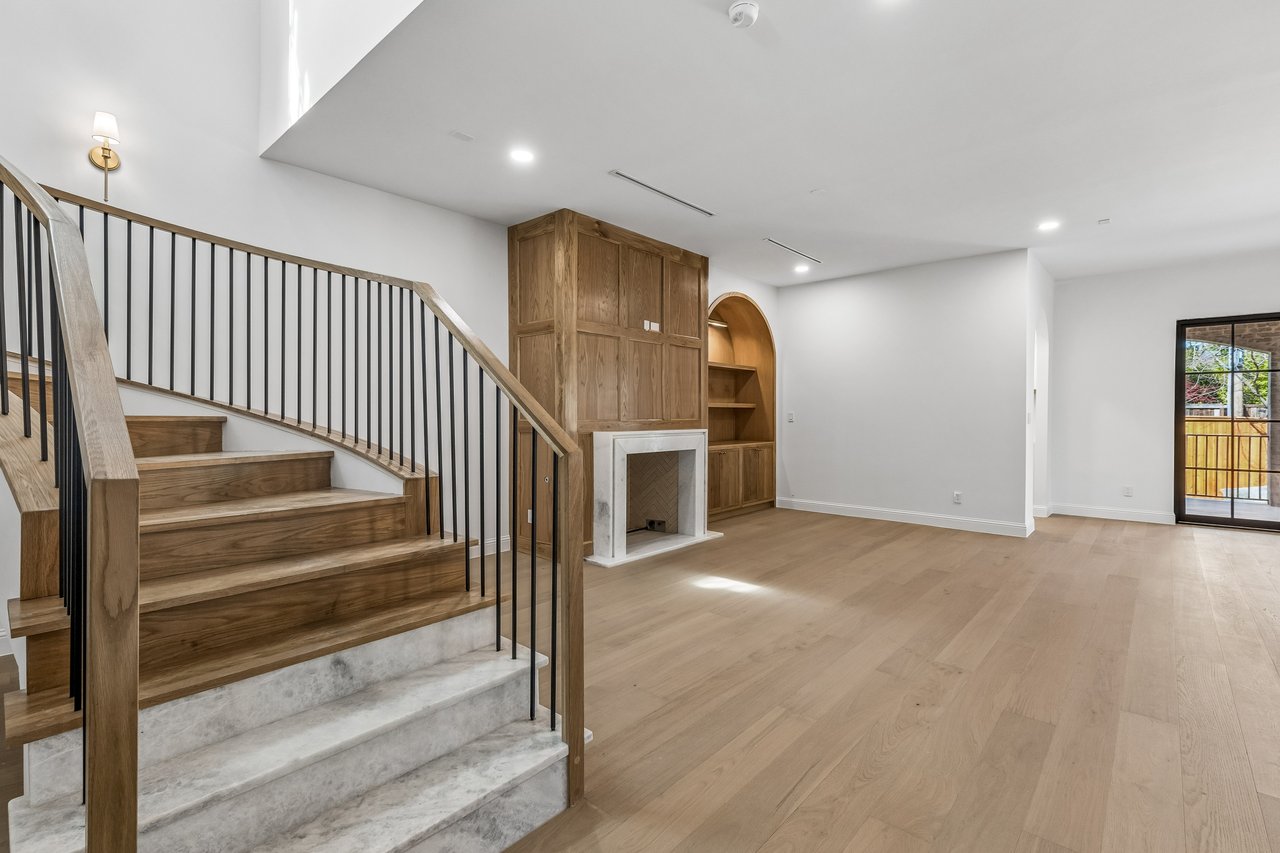
Vacant living room with an oak staircase, built-in fireplace, and light wood floors.
SEE ALL PHOTOS
Two-story light brick home with arched upper windows, a wood garage door, and a small balcony.
Two-story light-brick home with arched upper windows and a wooden garage door.
Two-story brick house with a covered patio and fenced backyard lawn.
Grassy backyard enclosed by a tall wooden privacy fence beside a brick house.
Covered brick porch with a wood ceiling, tiled floor, black-framed glass doors, and herringbone brickwork.
Covered patio with a built-in grill, brick walls, and black-framed sliding glass doors.
Two-story brick home with an arched covered patio, black railings, and a fenced grassy yard.
Living room with a curved staircase, wood-paneled fireplace wall, and arched built-in shelving.
Covered brick porch with arched openings and a wood-plank ceiling overlooking a residential street.
Bathroom with a veined marble vanity, wood cabinetry, glass shower, and black-and-white diamond floor.
Built-in white cabinetry with brass faucet, dark stone countertop, and arched wall detail.
Walk-in closet with long white shelves and hanging rods, built-in drawers, and light wood flooring.
Empty room with light wood floors, white walls, ceiling fan, and wide windows overlooking trees.
Empty room with pale wood floors, a ceiling fan, and wide multi-pane windows.
Bathroom with a white bathtub, taupe tiled shower, and white vanity beneath an arched mirror.
Bathroom with a fluted white vanity and glass shower lined in warm brown tile.
Kitchen with sage-green cabinets, veined stone counters, brass fixtures, and an arched opening to the dining area.
Curved wooden staircase with black balusters, a tall window, and a hanging chandelier.
Powder room with a sculptural marble sink and brass fixtures, opening to a bright adjoining room.
Gray built-in cabinetry with open shelves and drawers beneath a gold sunburst chandelier.
Empty dining room with white paneled walls, herringbone wood floors, and three windows.
Laundry room with a utility sink, dark stone counters, white cabinetry, and floating wood shelves.
Home office with gray built-in cabinets and shelving, a large window, and pale wood floors.
Walk-in closet with white shelving, wood-front drawers, and a high window.
Utility room with a deep sink, dark stone counters, white cabinets, and floating wood shelves.
Empty bedroom with pale wood flooring, a ceiling fan, and an adjoining bathroom visible through the doorway.
Bathroom with a wood double vanity and glass-enclosed white-tile shower.
Empty living room with a paneled fireplace wall, arched built-in shelves, wood floors, and black-framed patio doors.
Unfurnished kitchen with a large wood island, green cabinets, and a pale stone backsplash.
Kitchen with a large wood island, white countertop, green cabinetry, and stone backsplash.
Bright kitchen with a large island, wood cabinetry, stainless steel range, and black-framed glass doors.
Kitchen with sage-green cabinetry, a sculptural oak range hood, and a large white stone island.
Unfurnished kitchen and dining area with a wood island and black-framed sliding doors to the patio.
Empty room with light hardwood floors, ceiling fan, and large window overlooking a fenced yard.
Sweeping staircase with wood handrails, black balusters, and white marble-look treads beneath a brass chandelier.
Vacant living room with an oak staircase, built-in fireplace, and light wood floors.
For Sale

7107 Coronado Ave

7107 Coronado Ave, Dallas, TX 75214

$2,395,000

New Construction in Lakewood Hills! Gorgeous Design featuring four bedrooms and for and half bathrooms. Primary suite on the main level overlooking the backyard. Large primary closet and primary bathroom. Open floor plan with kitchen and living room, Thermador appliance package, Butlers pantry with microwave drawer and sink and a large walk-in pantry, Mud room area off laundry with lots of cabinet storage. Large dining room with paneling details and a home office with built-ins and large bay window complete the first floor. Upstairs you'll find 3 oversized ensuite secondary bedrooms and a large gameroom with a wet bar and an oversized balcony. The backyard is very spacious with lots of room for a future pool and entertaining space and the patio has a full outdoor kitchen.

4
beds

5
baths

Levy  Porpino

Levy Porpino

Features & Amenities

Interior

  • total bedrooms4
  • Total bathrooms5
  • full bathrooms4
  • half bathroom1
  • Fireplace Gas
  • APPLIANCES Thermador

Area & Lot

  • Status For Sale
  • Total Area4,529 Sq.Ft.
  • MLS® ID21214186
  • TypeResidential
  • YEAR BUILT2026
  • NeighborhoodLakewood
  • View DescriptionNew Construction in Lakewood Hills by Brickment Homes. Gorgeous Design featuring four bedrooms and for and half bathrooms. Primary suite on the main level overlooking the backyard. Large primary closet and primary bathroom. Open floor plan with kitchen and living room, Thermador appliance package, Butlers pantry with microwave drawer and sink and a large walk-in pantry, Mud room area off laundry with lots of cabinet storage. Large dining room with paneling details and a home office with built-ins and large bay window complete the first floor. Upstairs you'll find 3 oversized ensuite secondary bedrooms and a large gameroom with a wet bar and an oversized balcony. The backyard is very spacious with lots of room for a future pool and entertaining space and the patio has a full outdoor kitchen.
  • Elementary SchoolLakewood
  • Middle SchoolJL Longe
  • High SchoolWoodrow Wilson
  • School DistrictDallas ISD

Exterior

  • STORIES2
  • Garage Space2

Financial

  • Sales Price$2,395,000
Two-story light-brick home with arched upper windows and a wooden garage door.

Schedule a Showing

We would love to show you our beautiful property. Please select your preferred date and time below. An agent will be in touch shortly to confirm your appointment.

Schedule a Showing

We would love to show you our beautiful property. Please select your preferred date and time below. An agent will be in touch shortly to confirm your appointment.

Thank you for your interest in 7107 Coronado Ave, Dallas, TX 75214. We are reviewing your request and will be in touch shortly!

Mortgage Calculator

Estimate your monthly mortgage payment, including the principal and interest, property taxes, and HOA. Adjust the values to generate a more accurate rate.
All estimates are provided for informational purposes only. Actual amounts may vary.
$0,000 Your Payment 20 15 65
$0,000 Your Payment

Lakewood

Take your pick from new estates with considerable acreage, or cozier bungalows that date back to the 20s and 30s.

Explore

Work With Us

Collaborating closely with our clients, we transform dreams into reality, tailoring every aspect of the home to reflect their unique tastes and preferences. From concept to completion, our team ensures that every custom home is a true reflection of the homeowner's vision.

Follow Me on Instagram