
6860 Southridge Drive
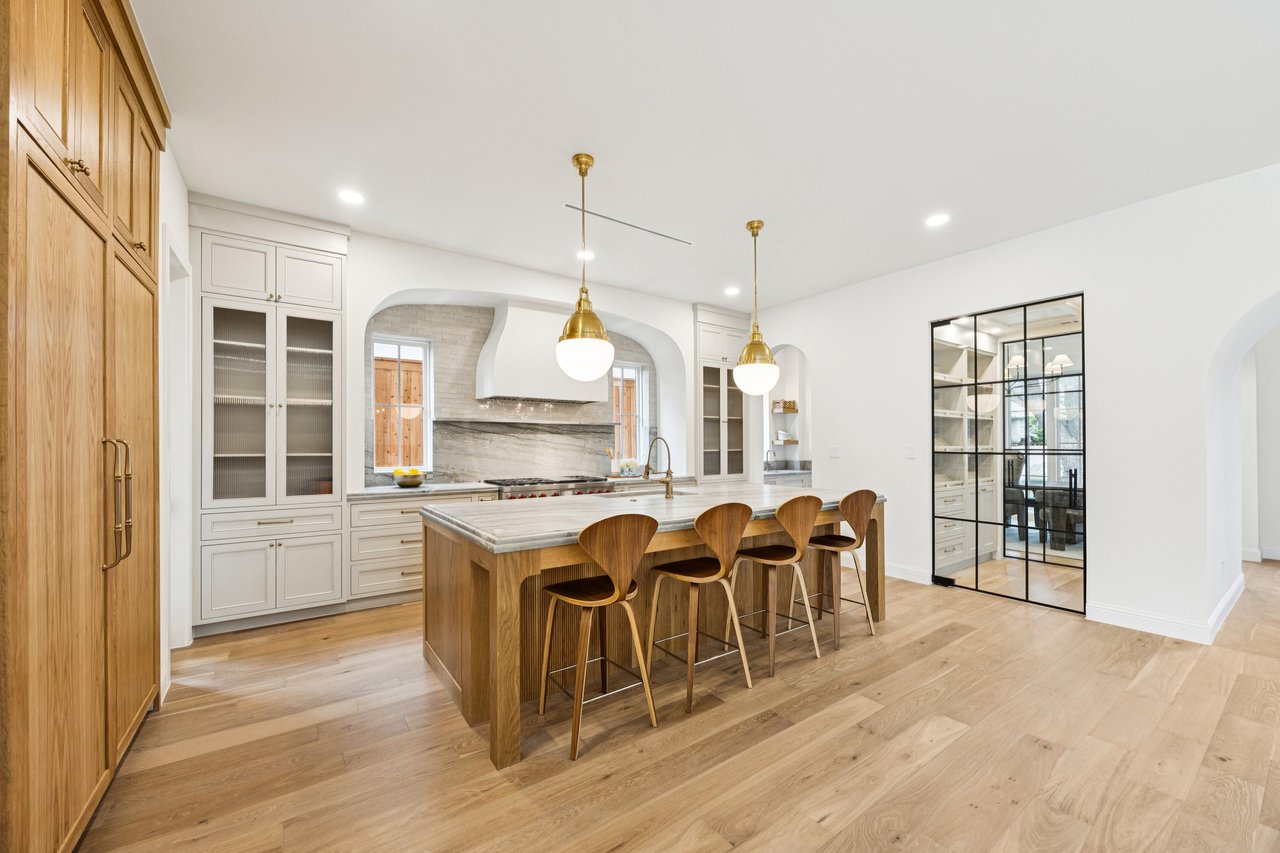
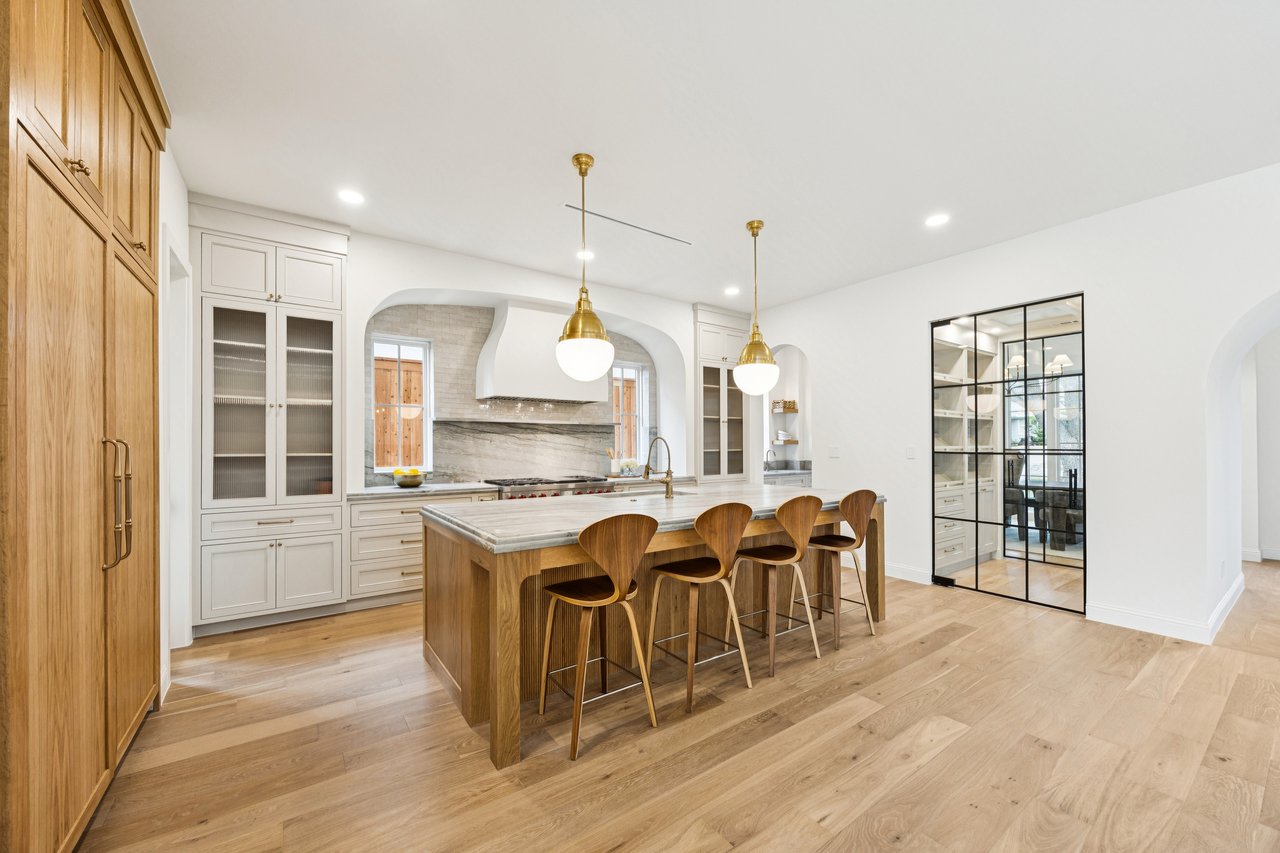
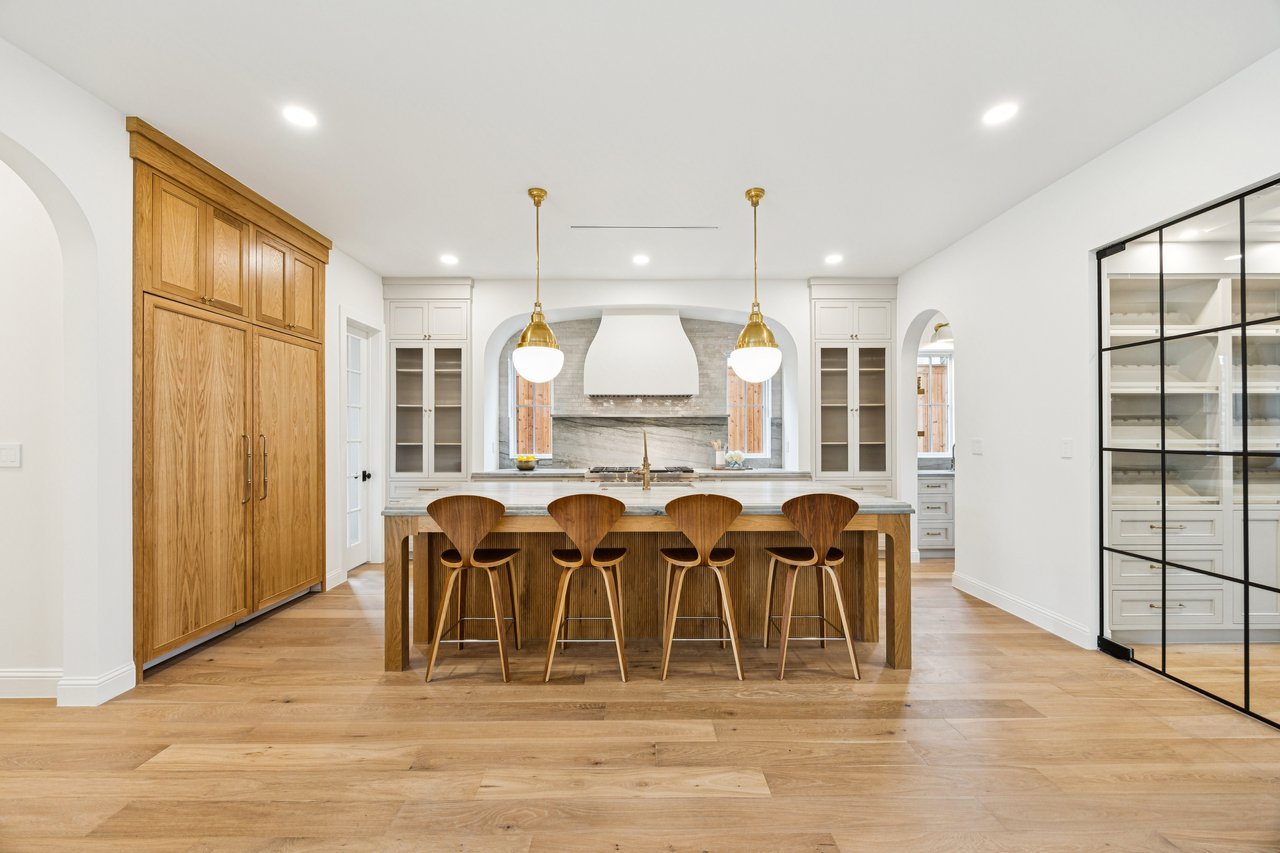
Renovated kitchen with a large wood island, four bar stools, and brass pendant lights.
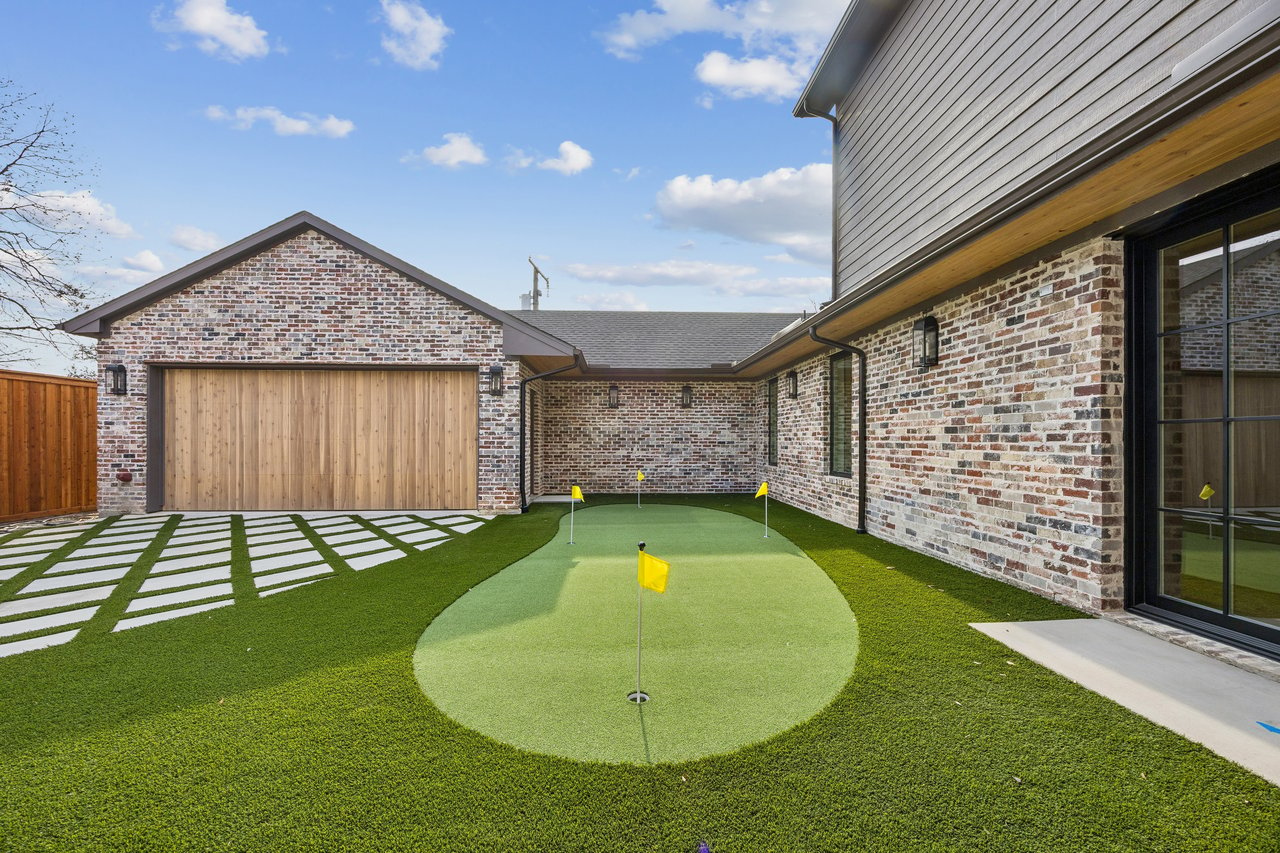
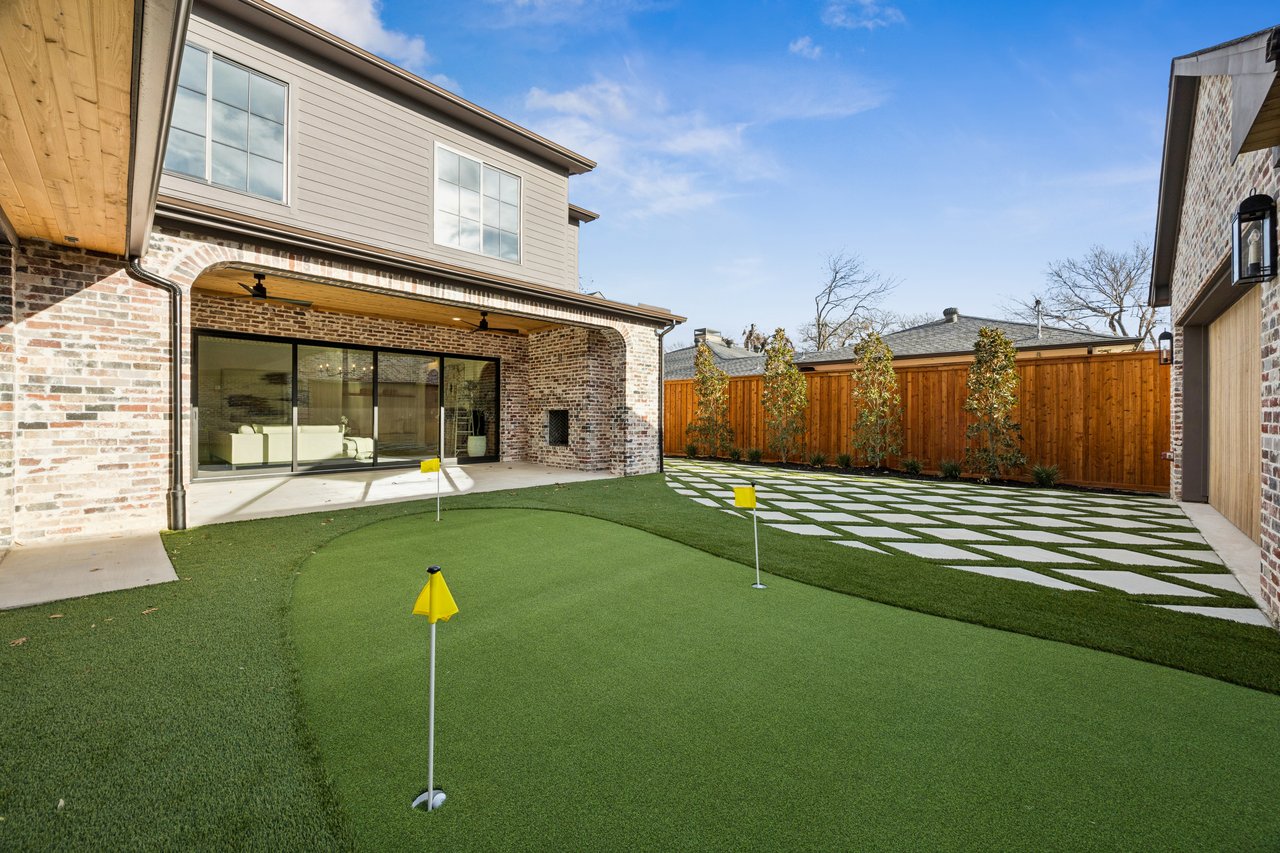
Brick home backyard with an artificial putting green, yellow flags, and a wood-paneled garage door.
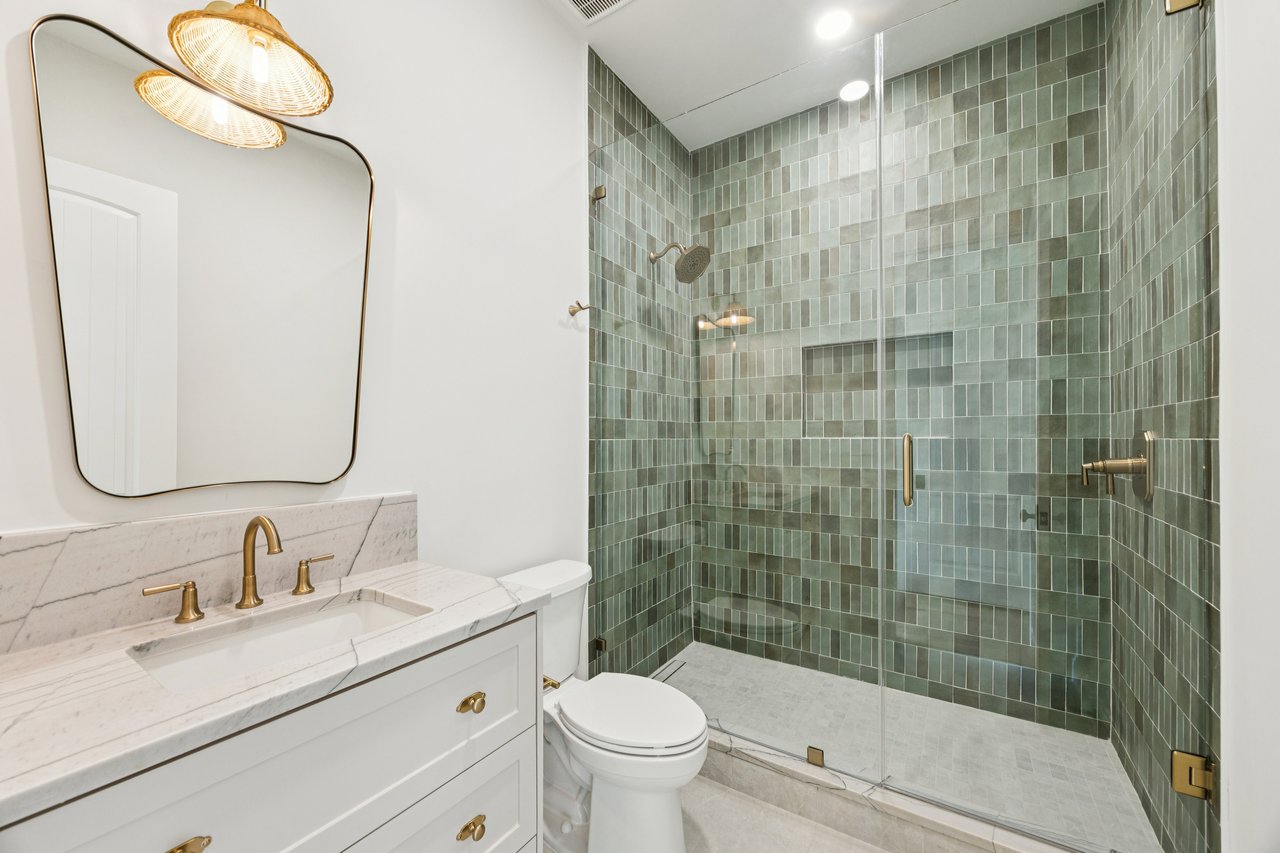
Modern bathroom with a green-gray tiled glass shower and white marble vanity with brass fixtures.
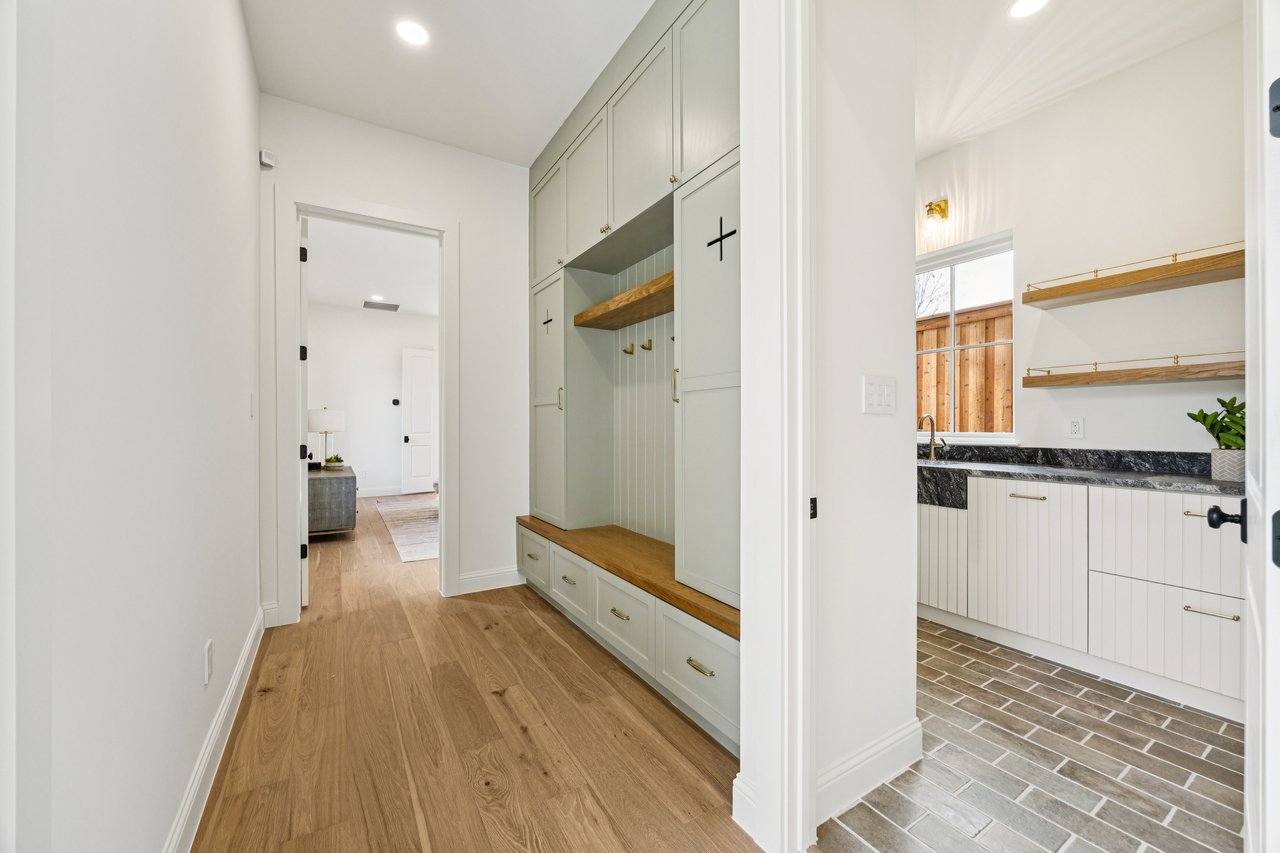
Mudroom with sage built-in cabinets, a wood bench, coat hooks, and an adjoining tiled utility room.
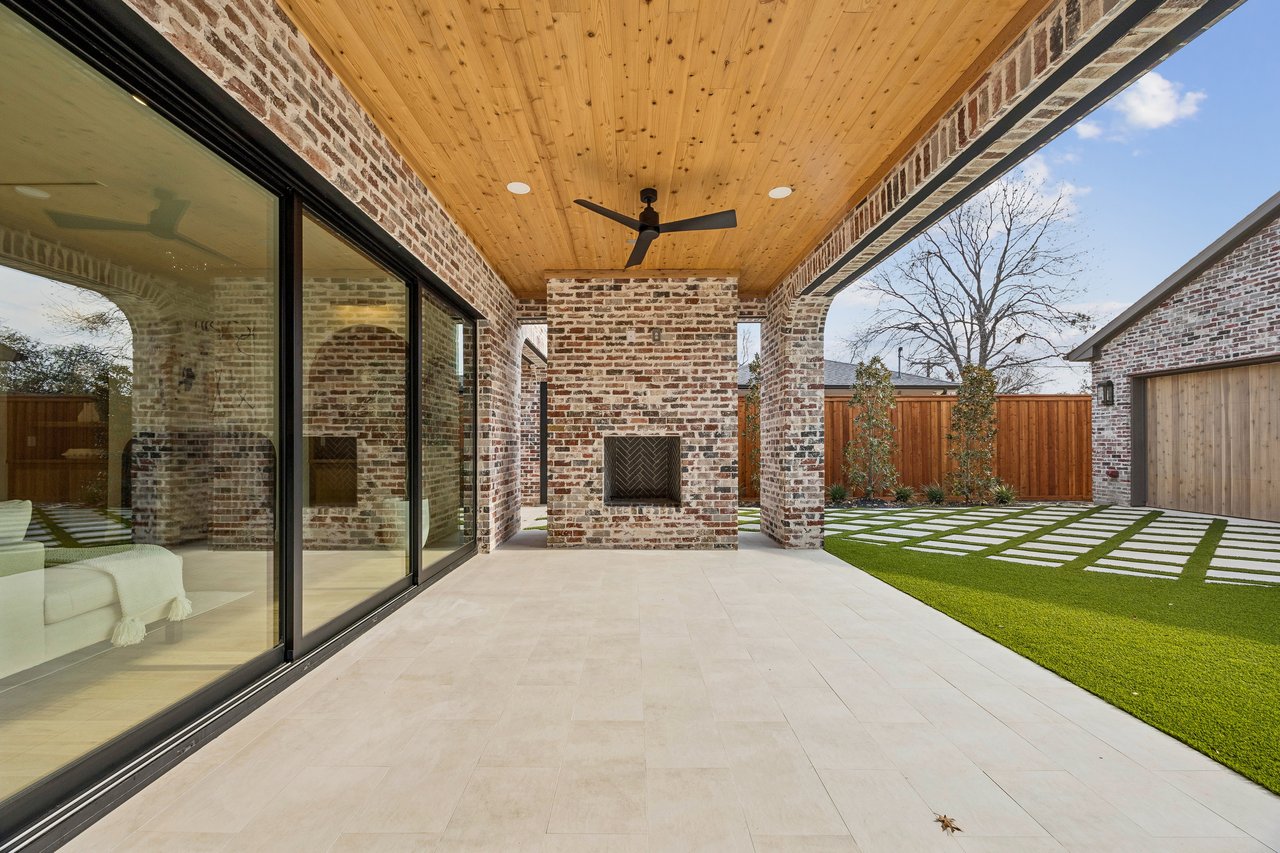
Covered brick patio with a wood ceiling, built-in fireplace, and sliding glass doors beside a green lawn.
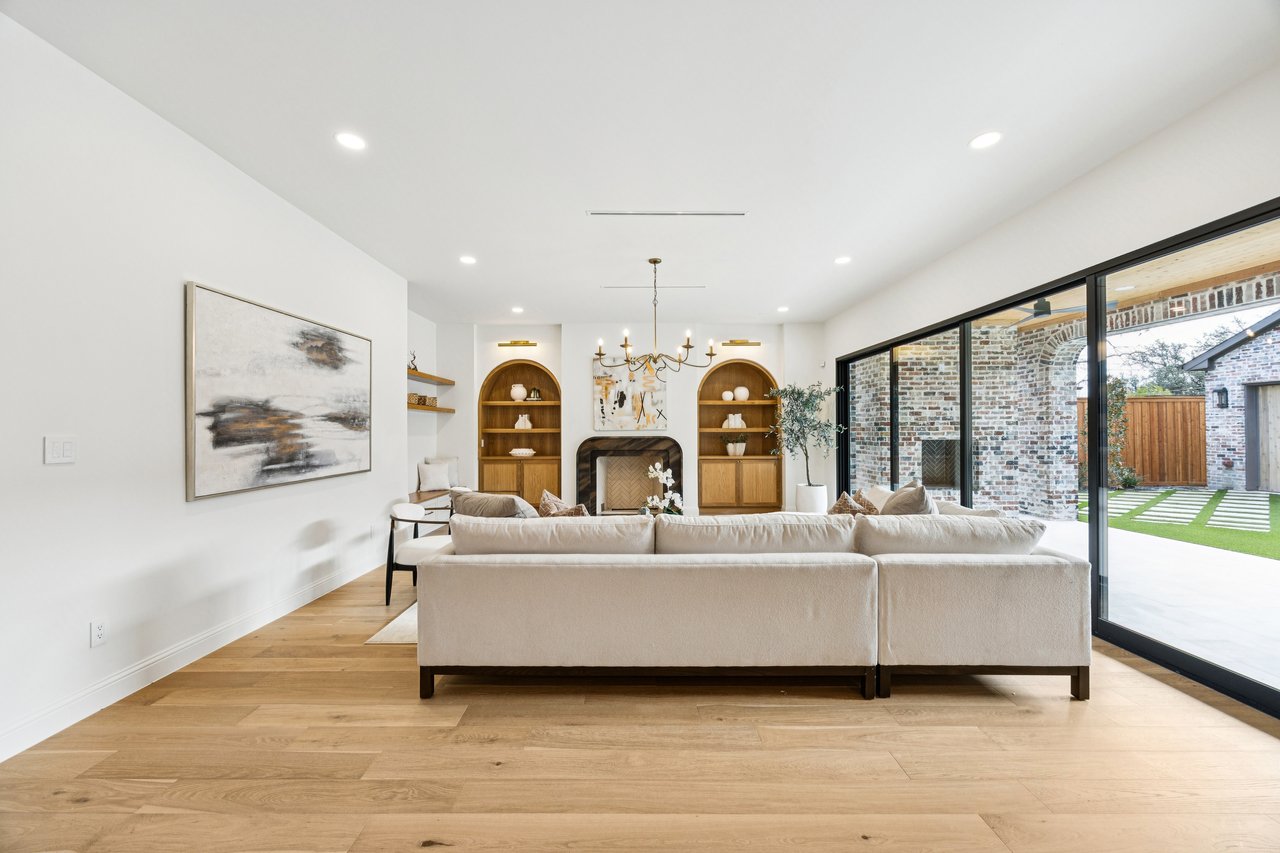
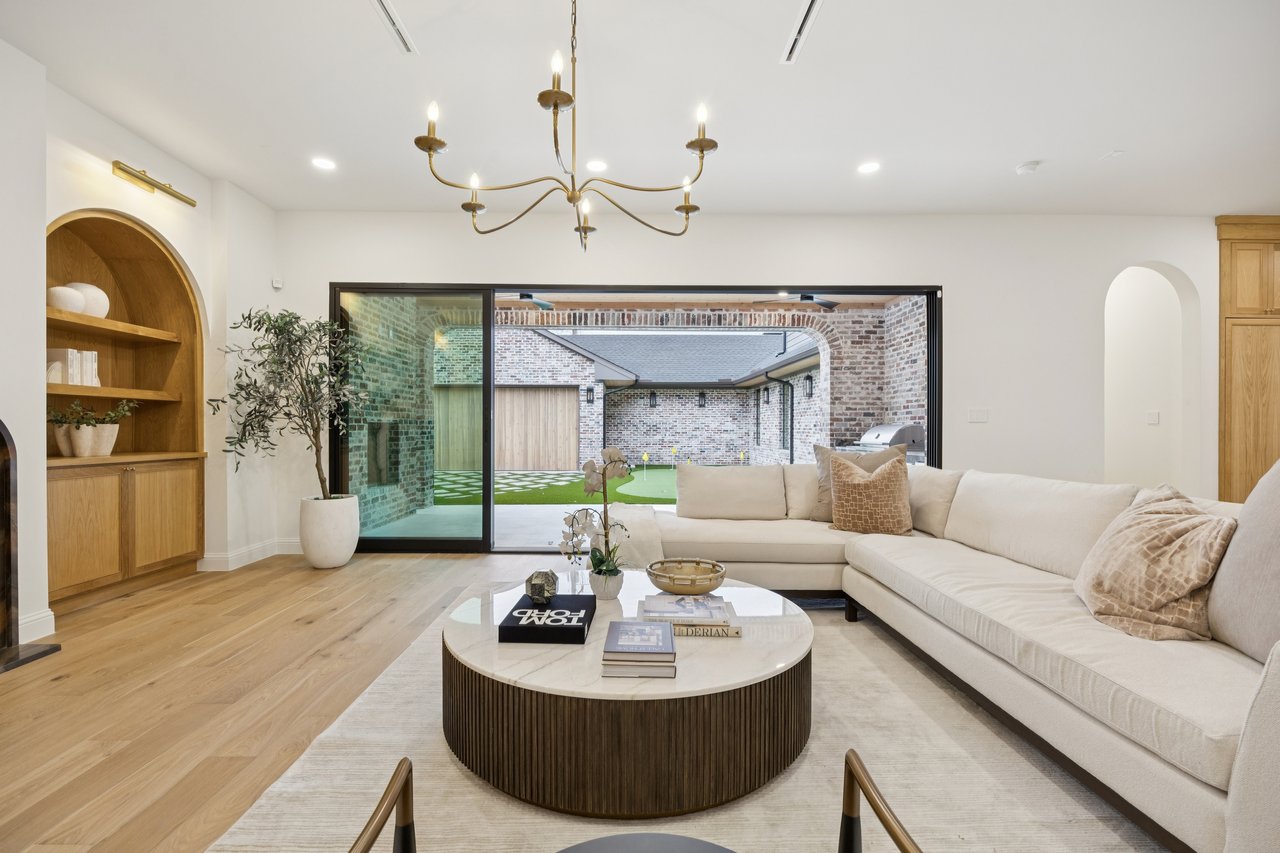
Living room with a cream sectional, built-in shelves, fireplace, and large glass doors to a brick patio.
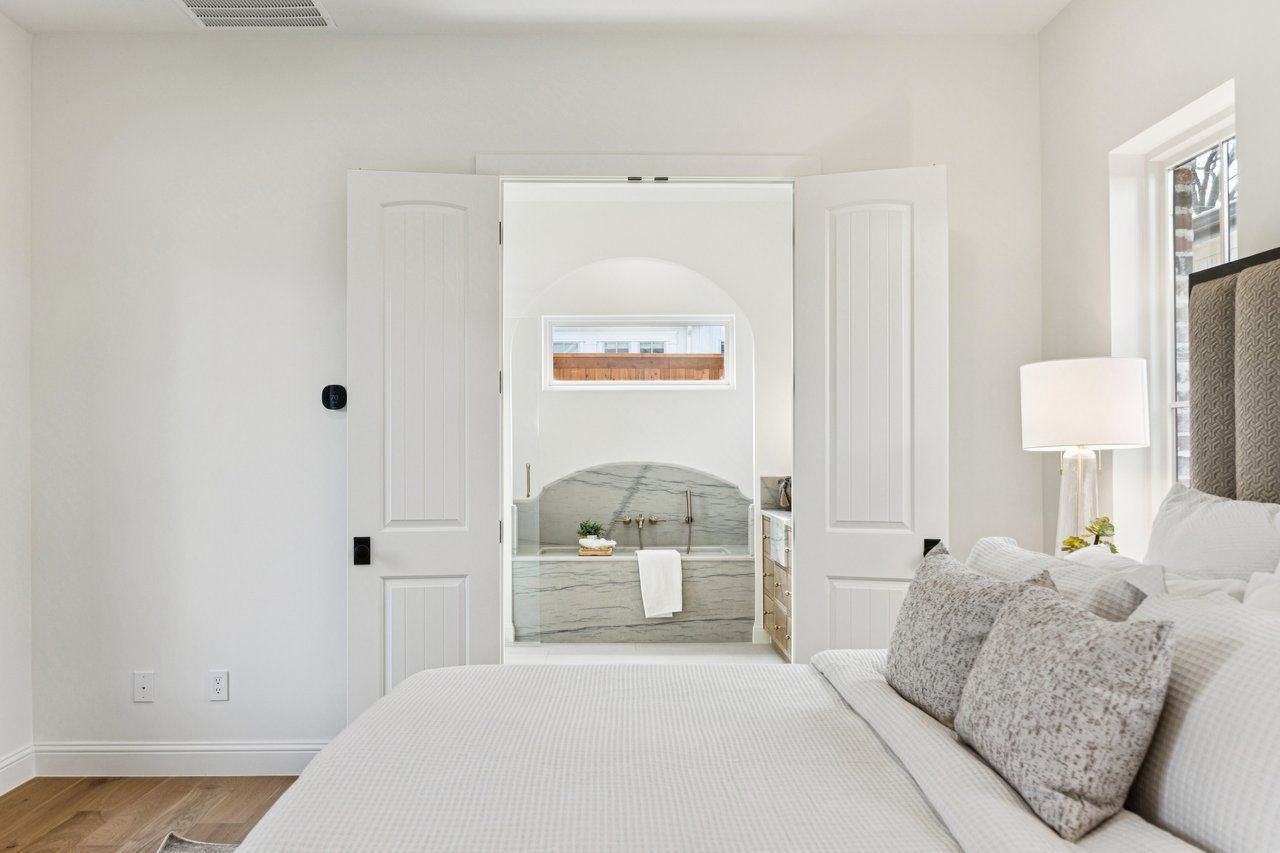
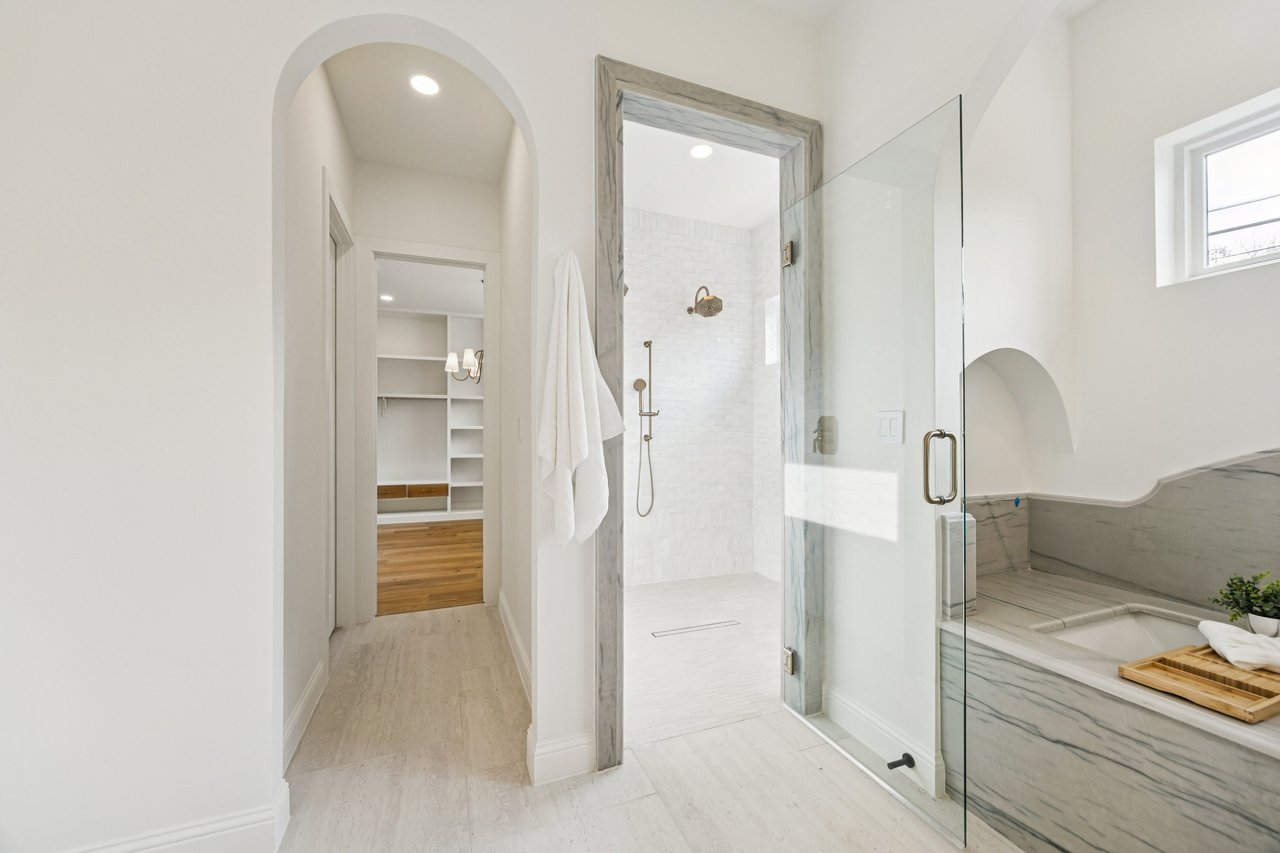
Bedroom with a white bed and open doorway to an ensuite bathroom with a marble-clad tub.
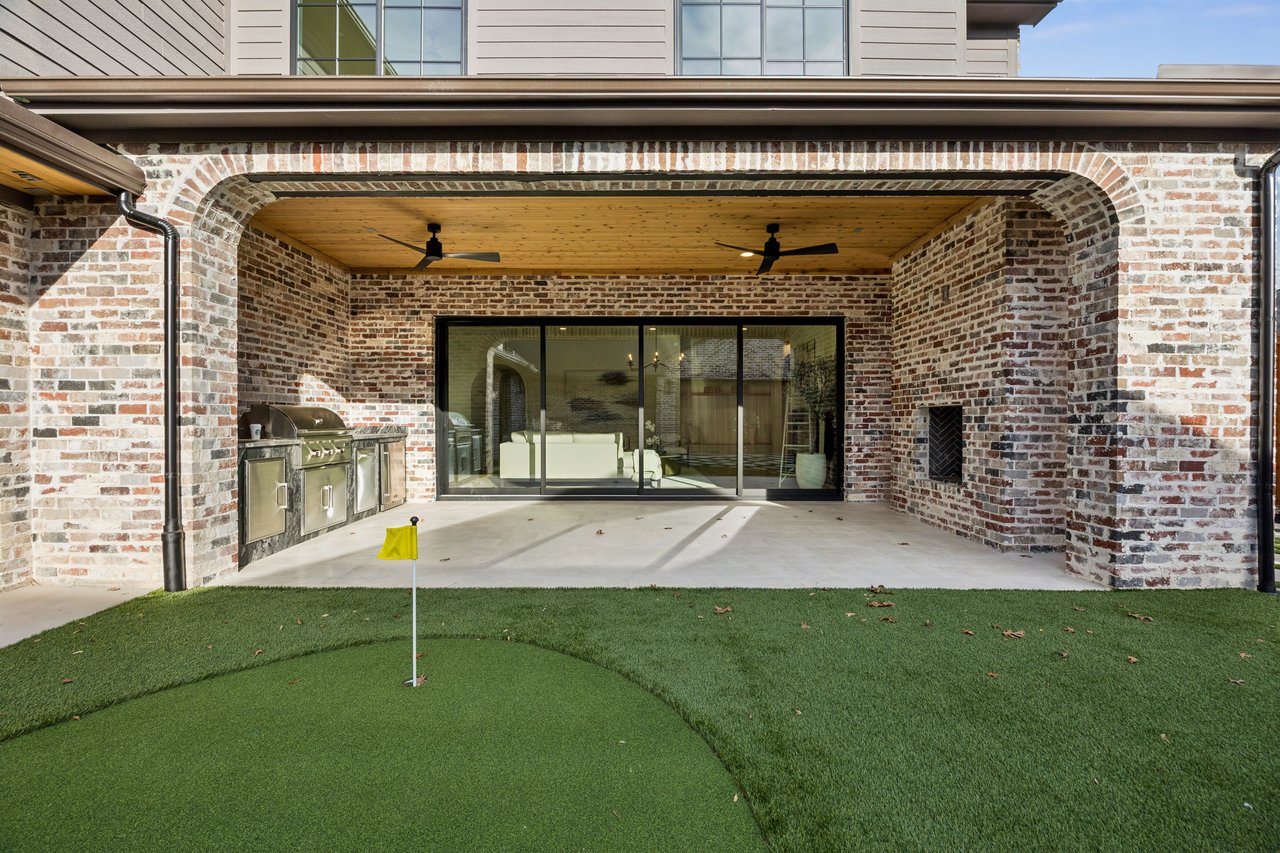
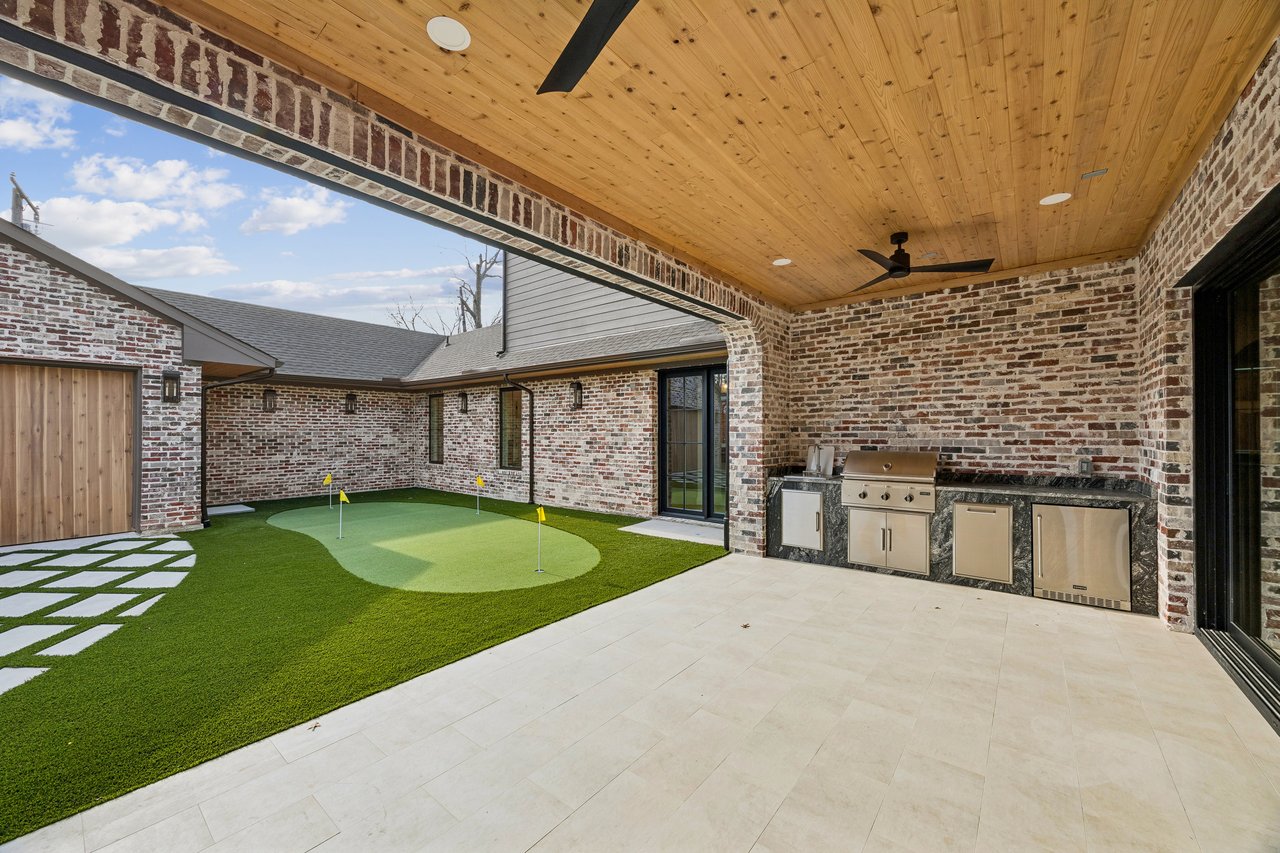
Covered brick patio with an outdoor kitchen and putting green.
Kitchen with a wood-paneled island, four bar stools, marble backsplash, and brass pendant lights.
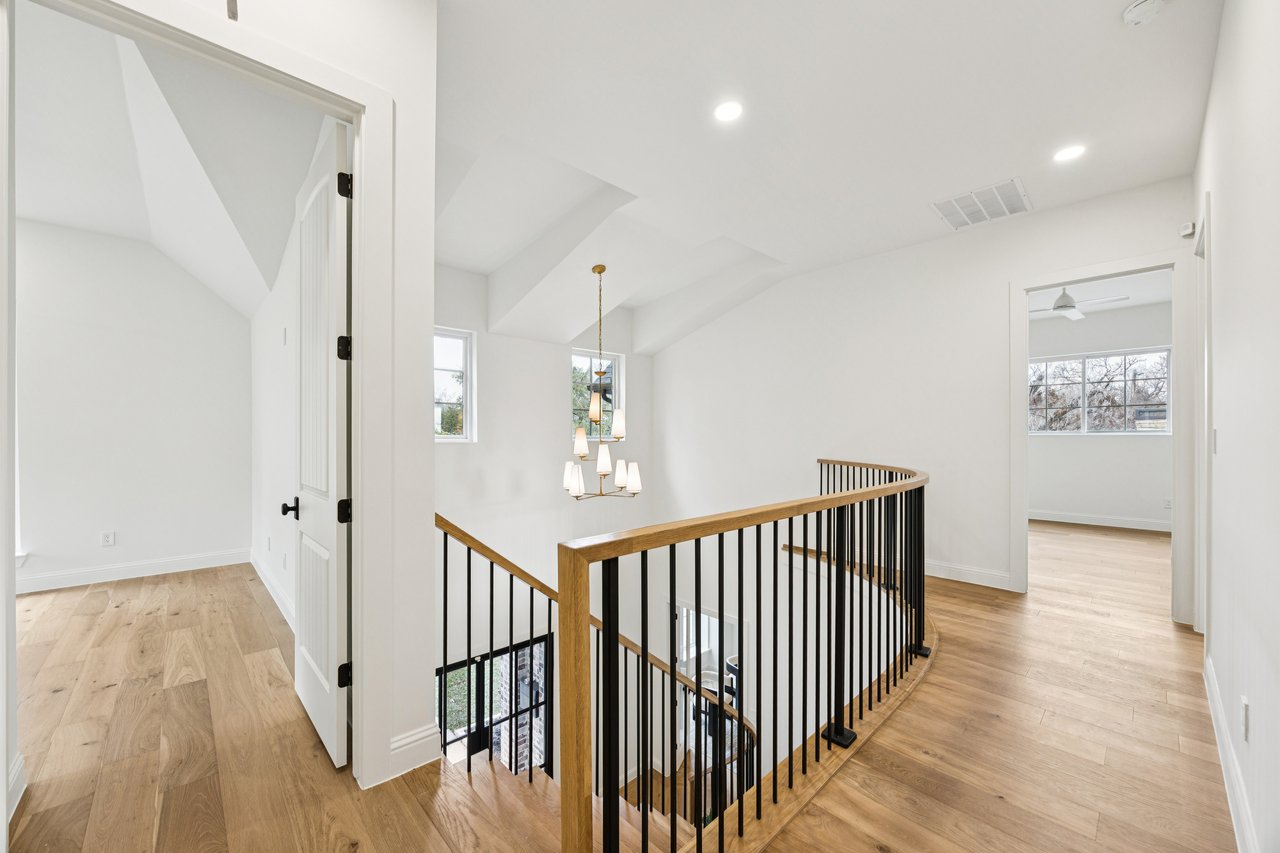
Upstairs landing overlooking a staircase with black metal balusters and a wood handrail.
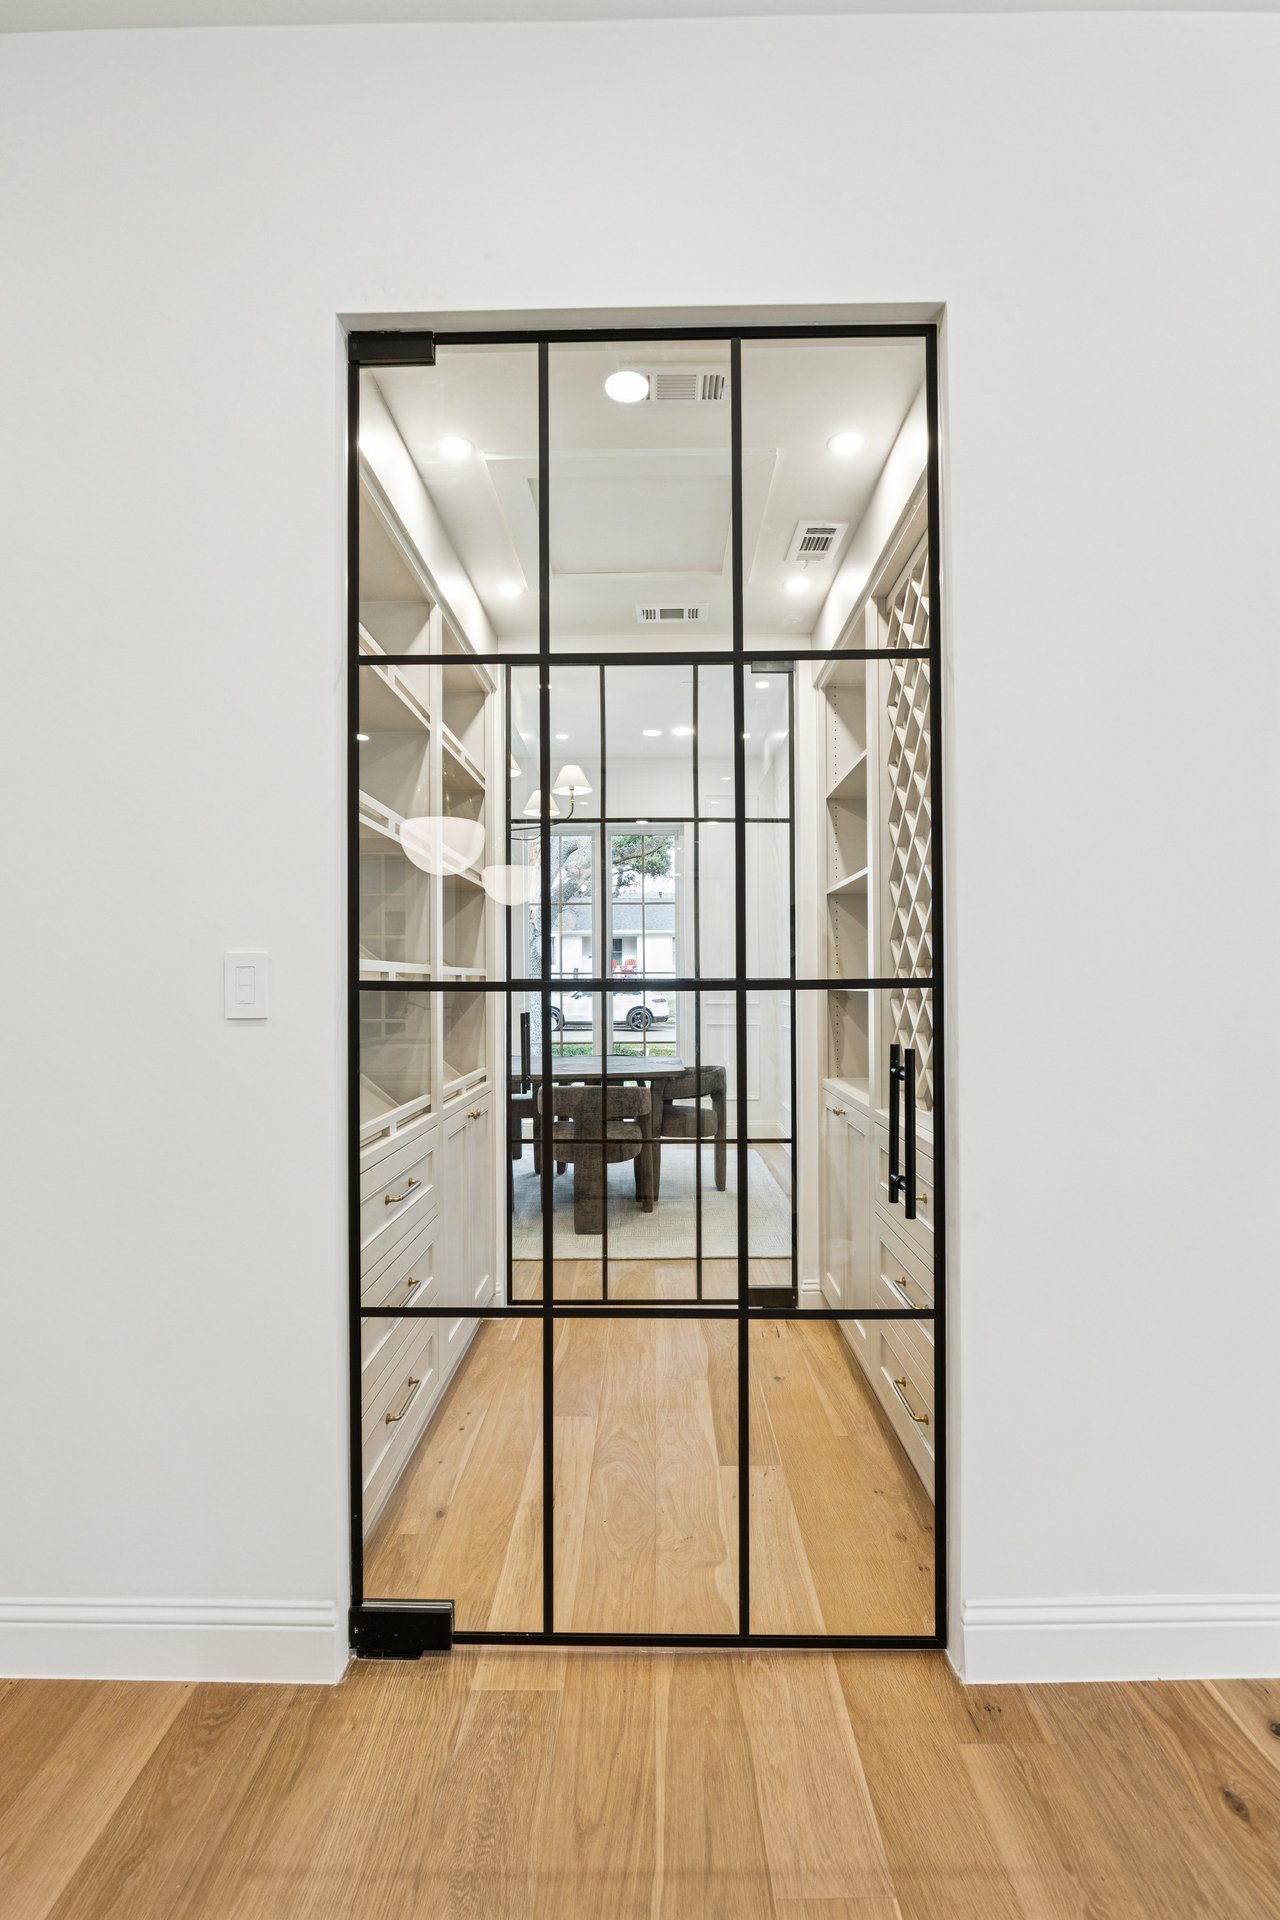
Built-in wine room with white cabinetry and black-framed glass doors opening toward a dining table.
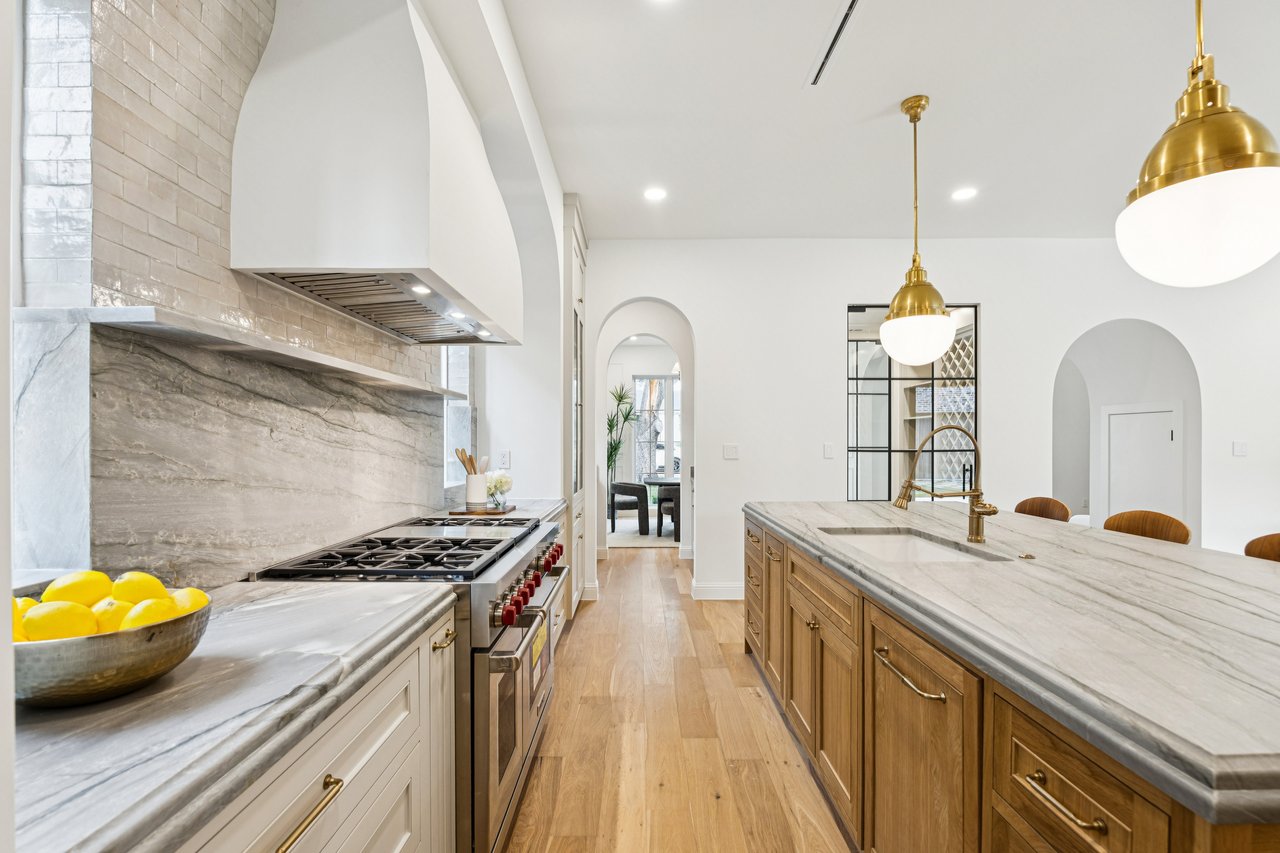
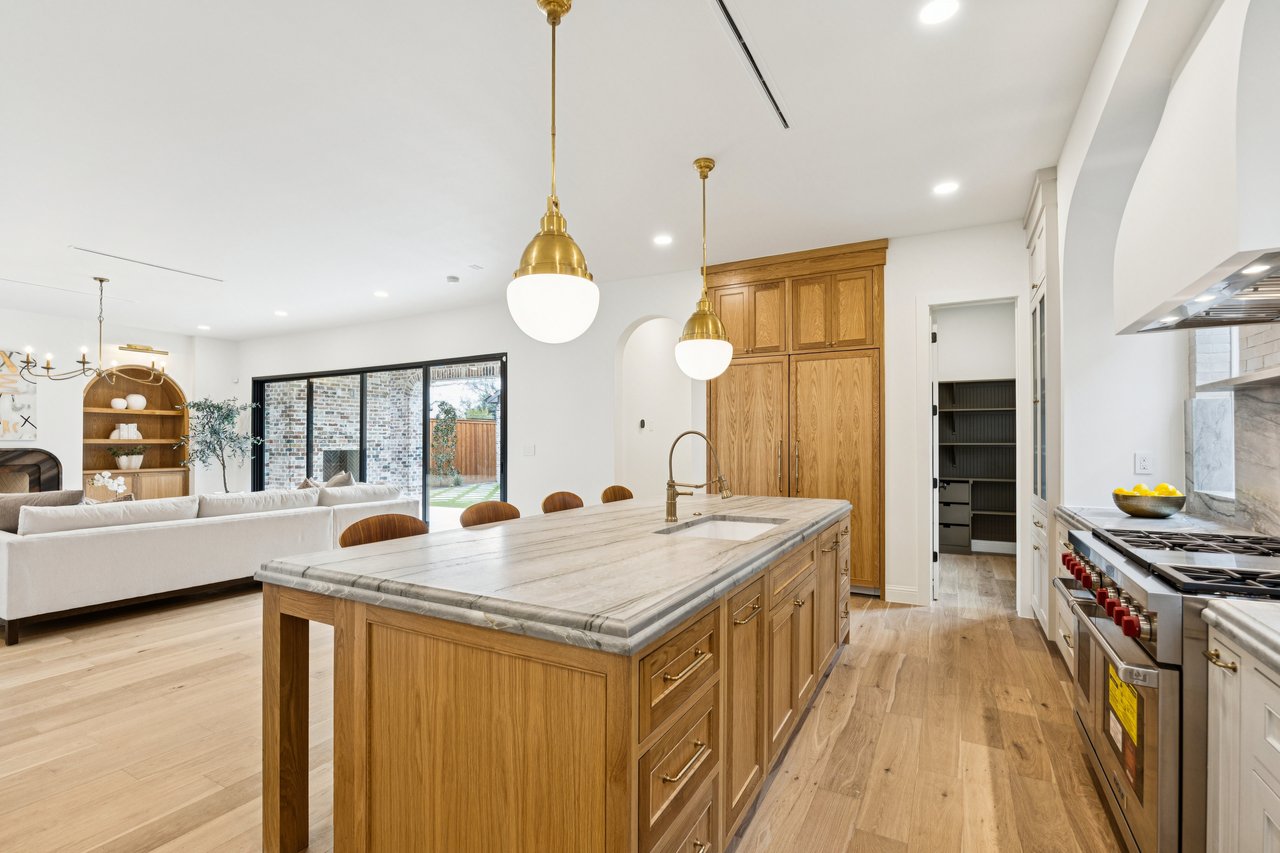
Kitchen with a veined stone island, brass pendants, wood cabinetry, and a stainless steel range.
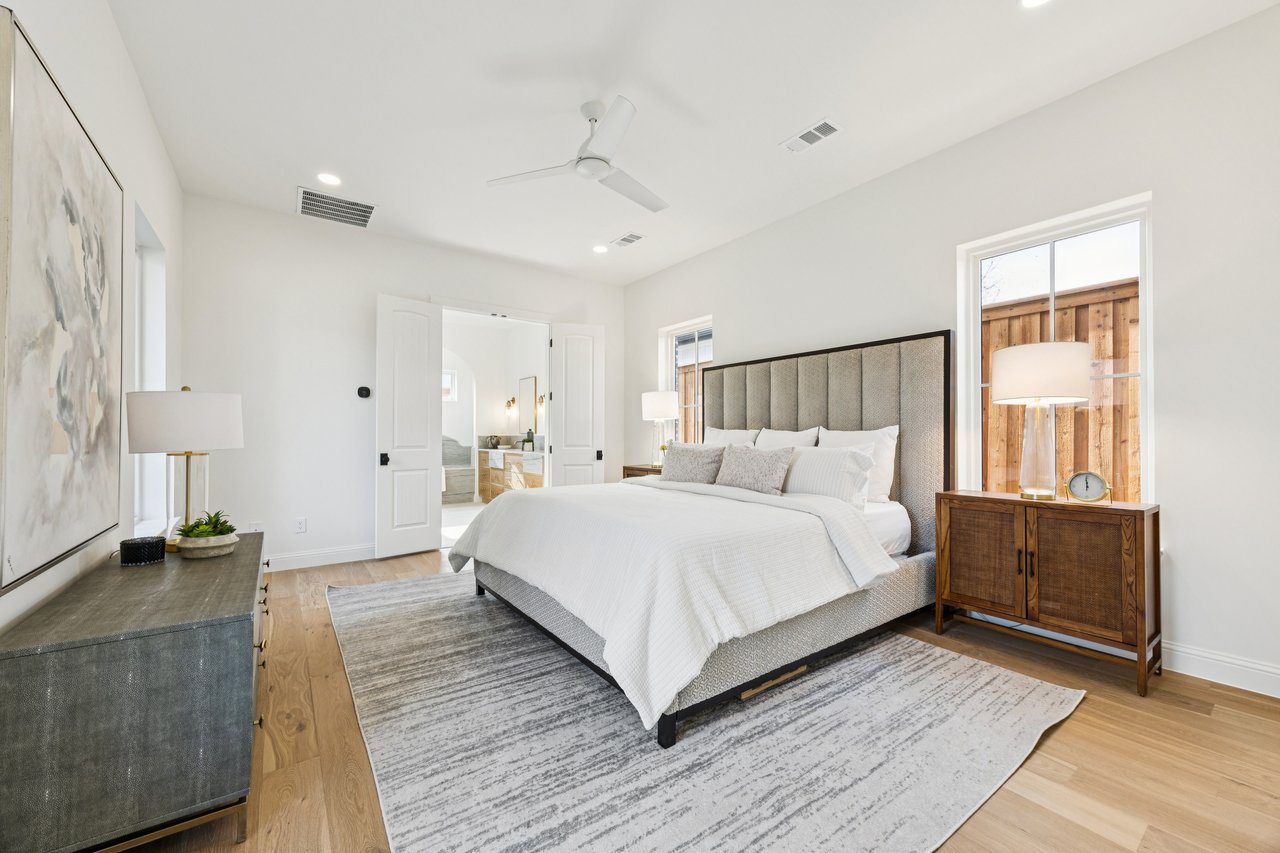
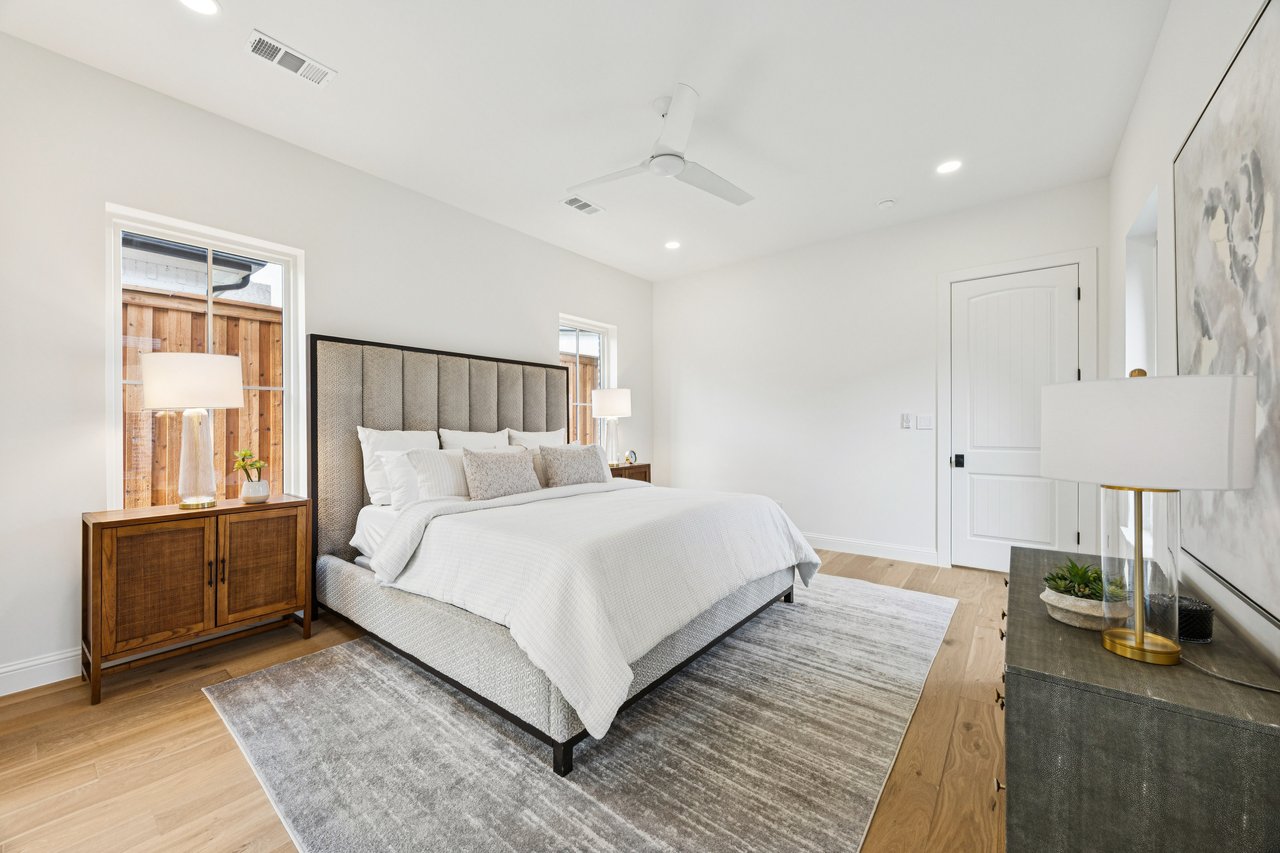
Staged bedroom with a king bed, upholstered headboard, and windows overlooking a wood fence.
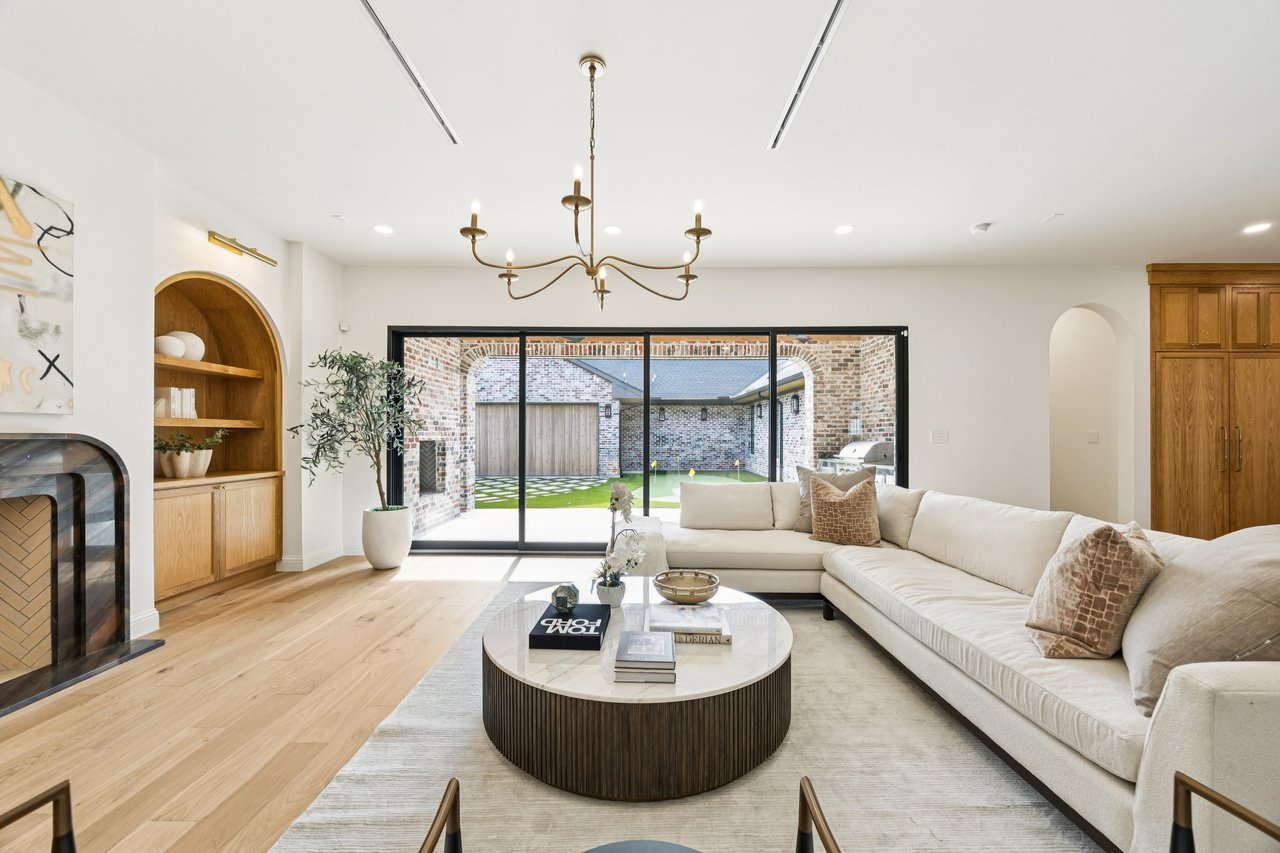
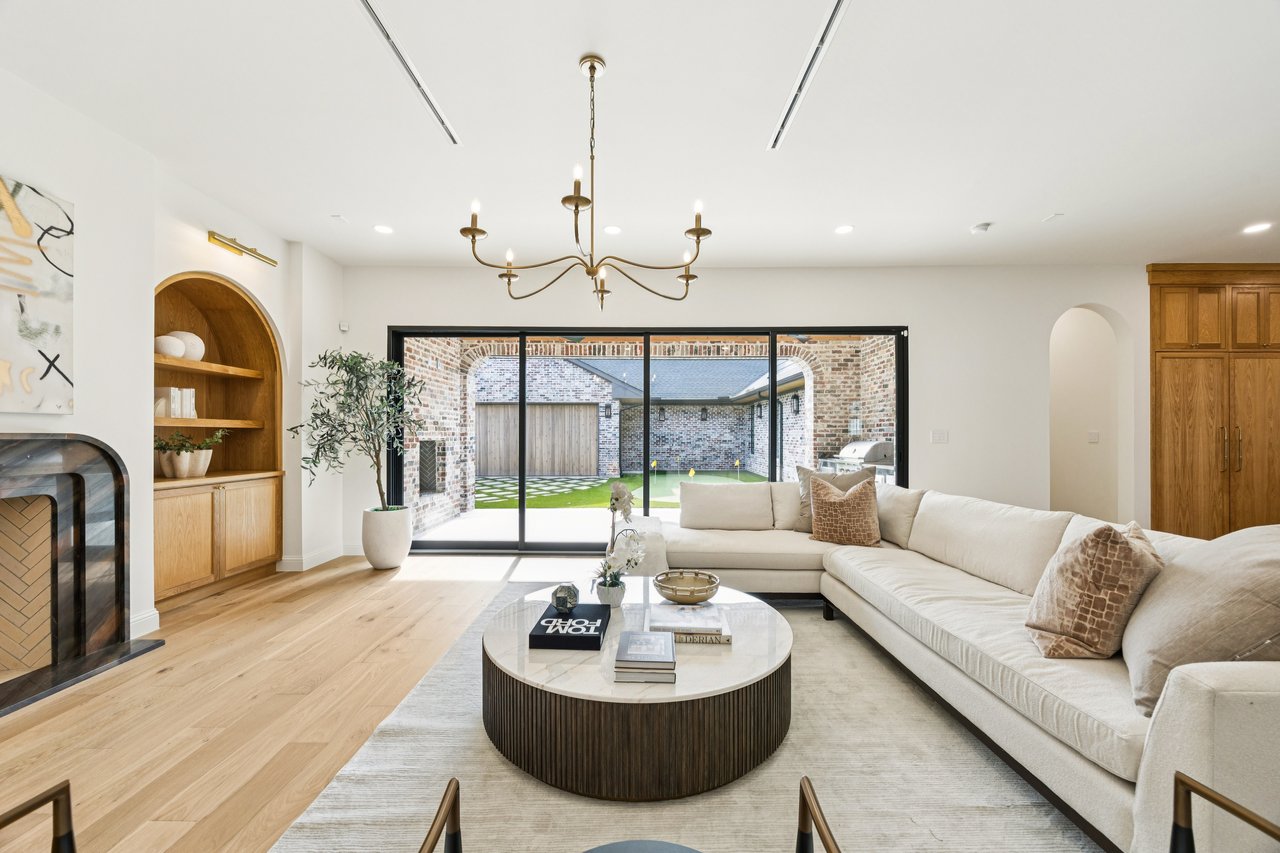
Furnished living room with a cream sectional, built-in wood shelves, fireplace, and glass doors to a brick courtyard.
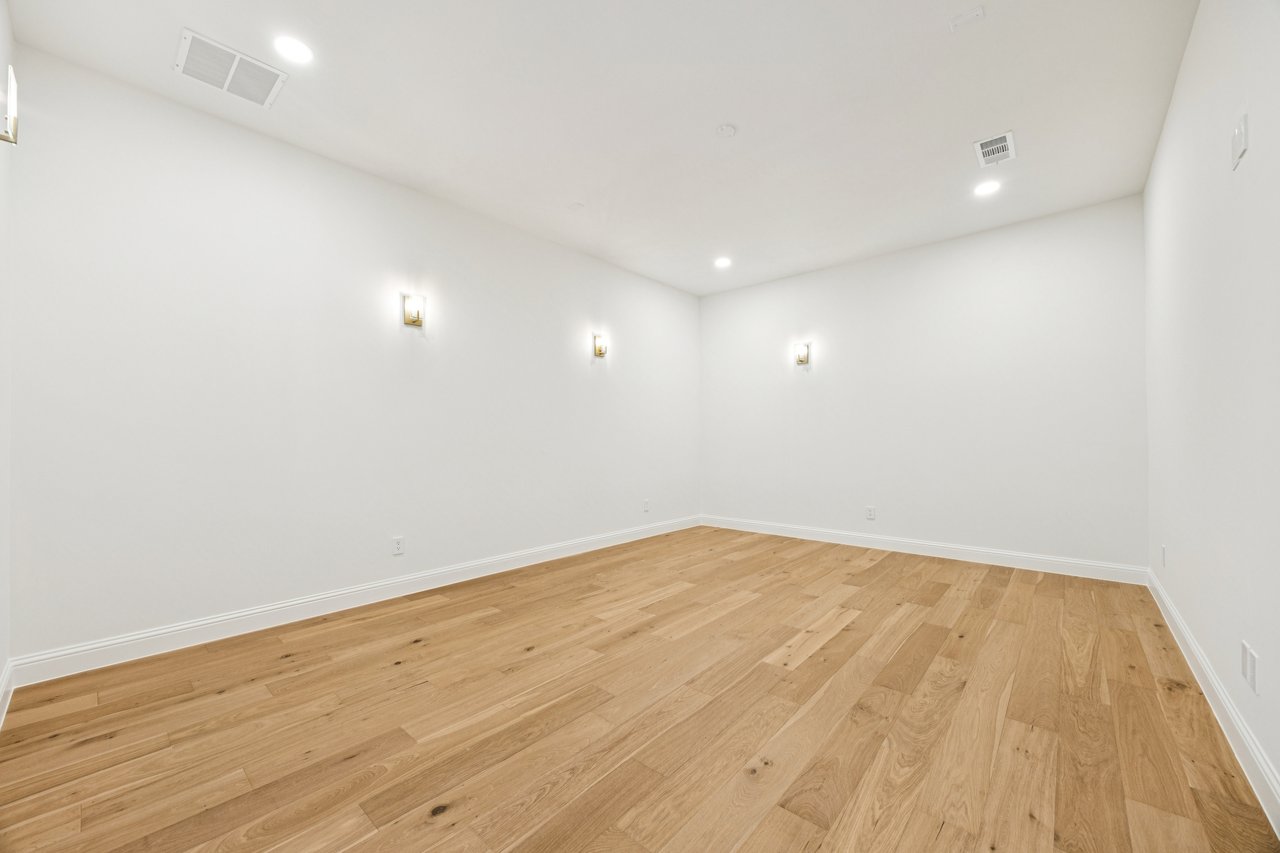
Empty room with light oak plank floors, white walls, and wall sconces.
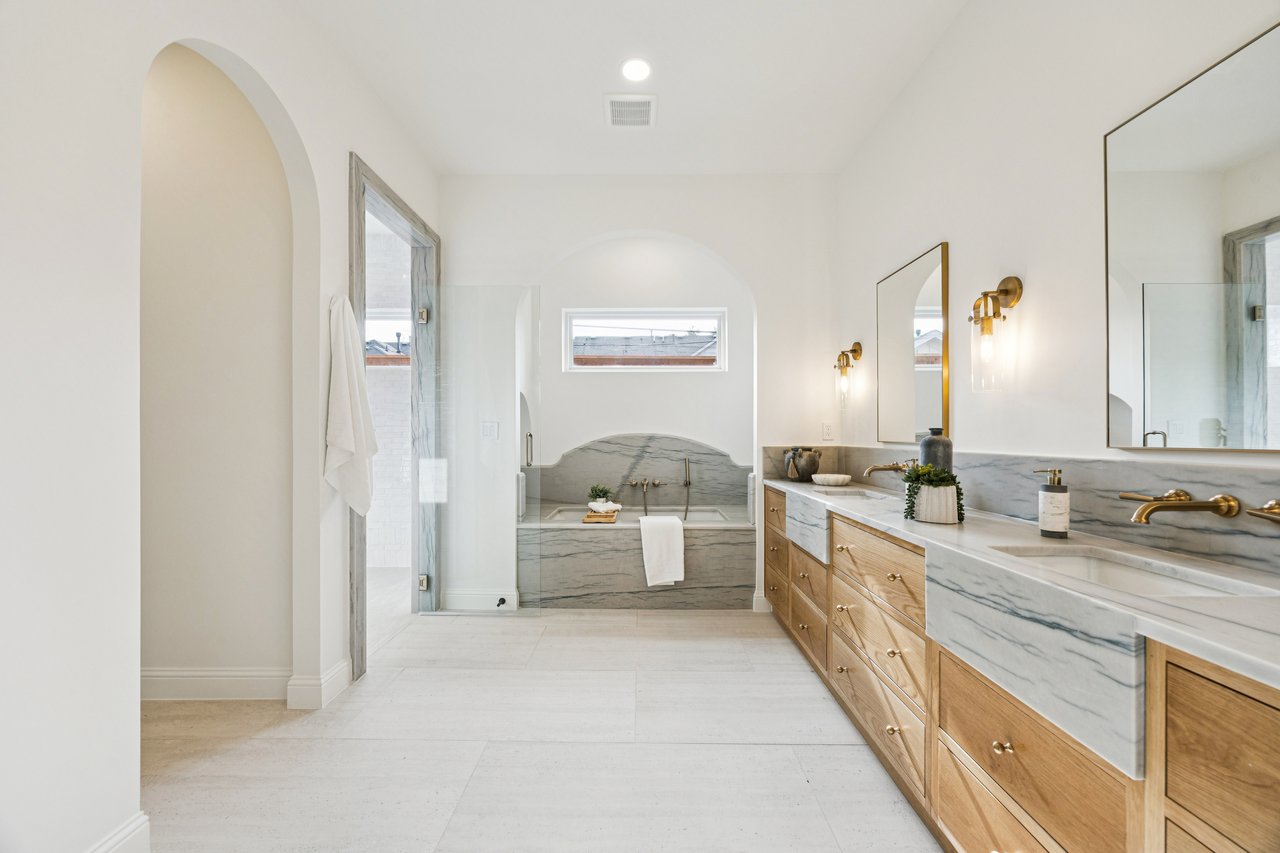
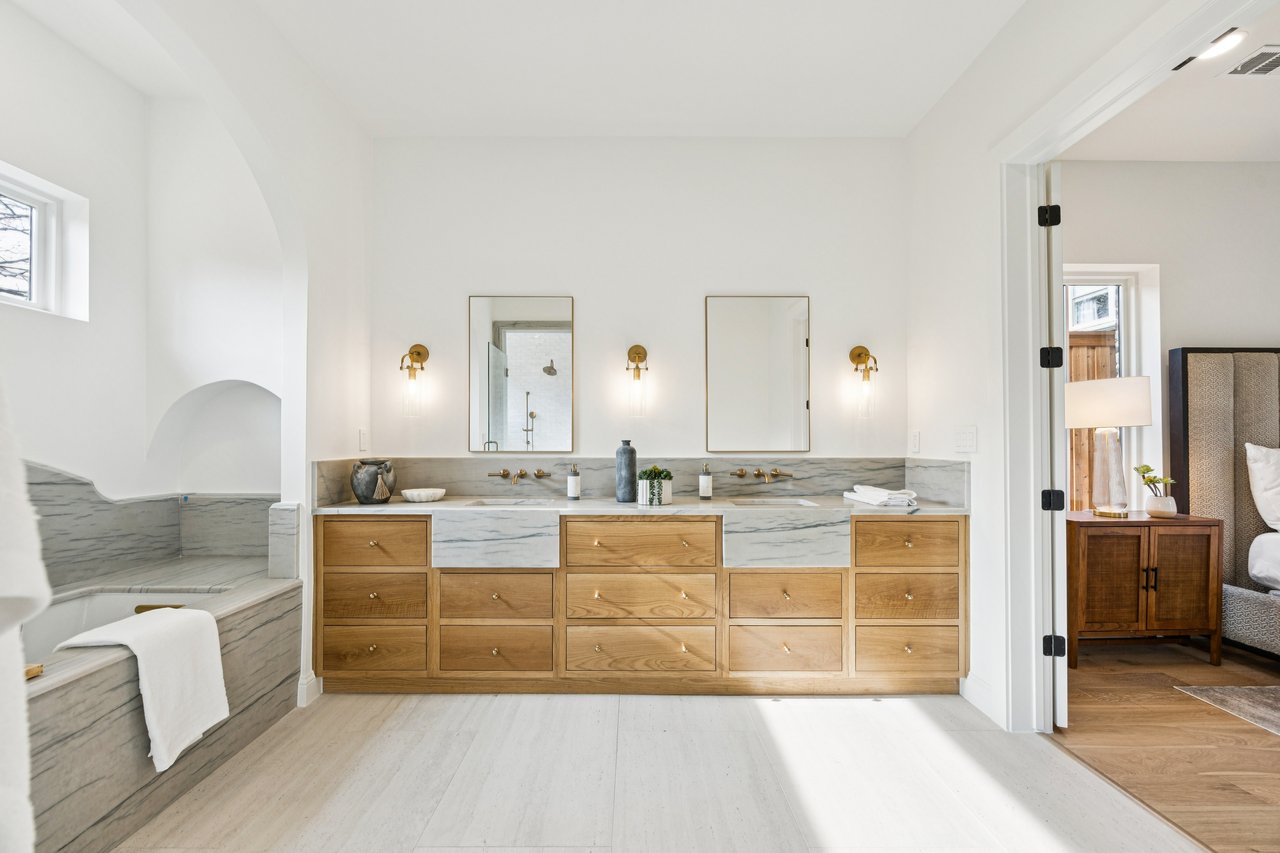
Primary bathroom with a marble soaking tub and long wood double vanity with brass fixtures.
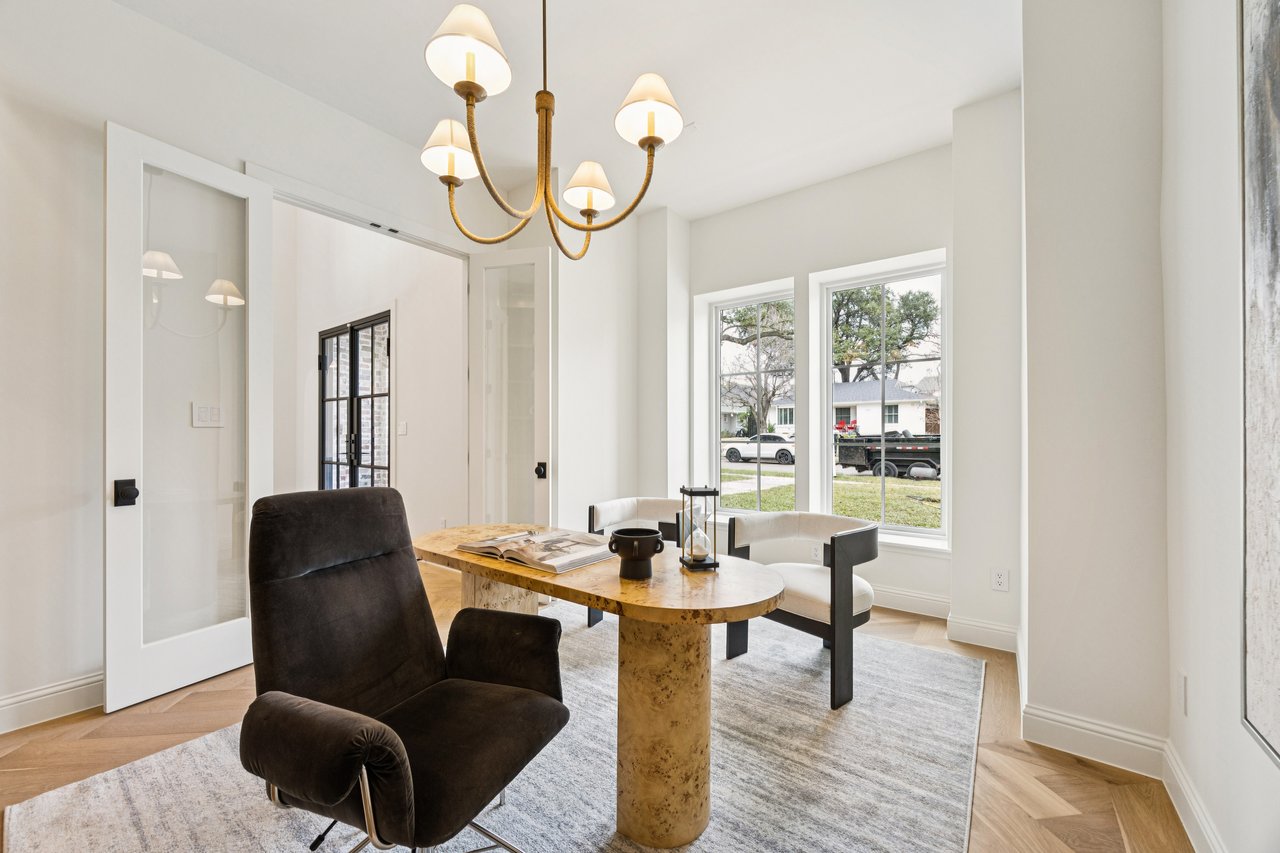
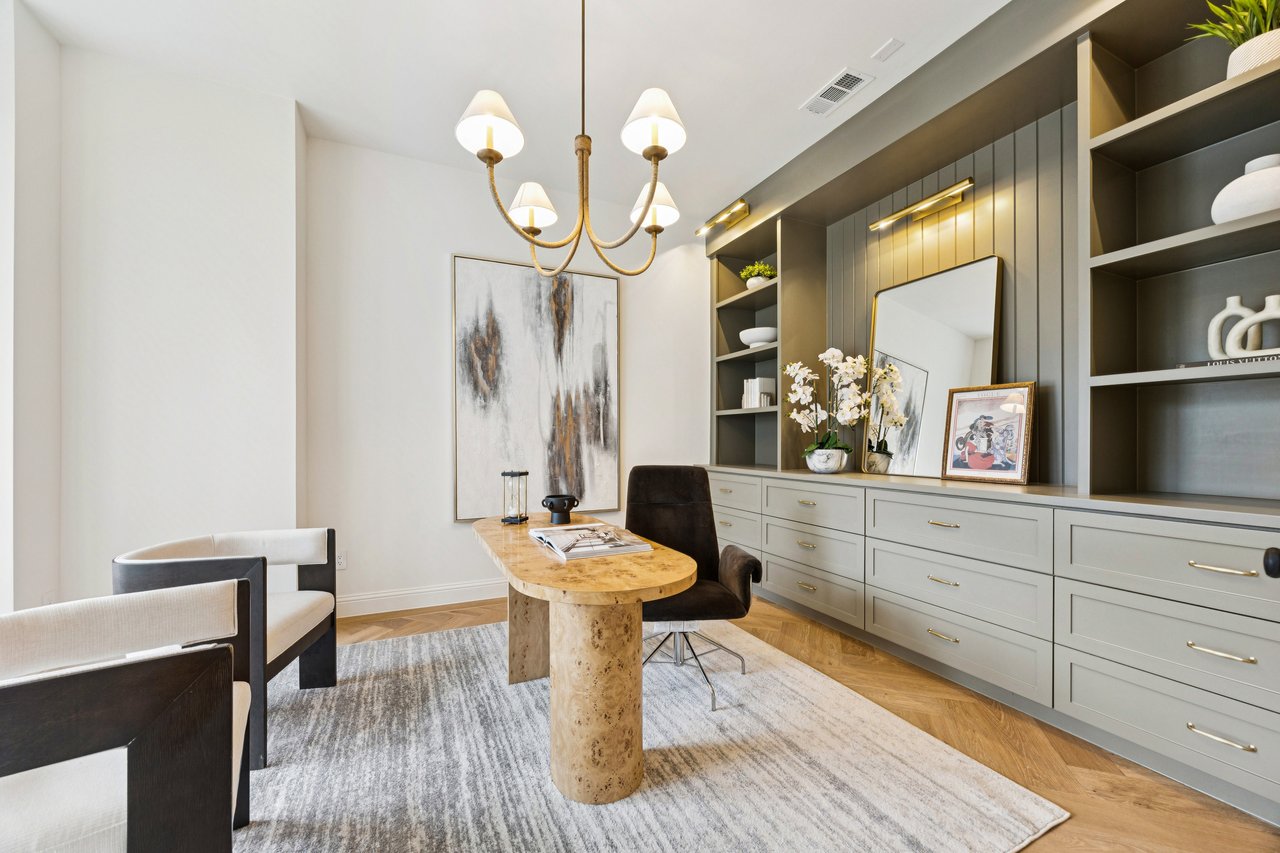
Bright furnished study with a burl wood desk, brass chandelier, and large street-facing windows.
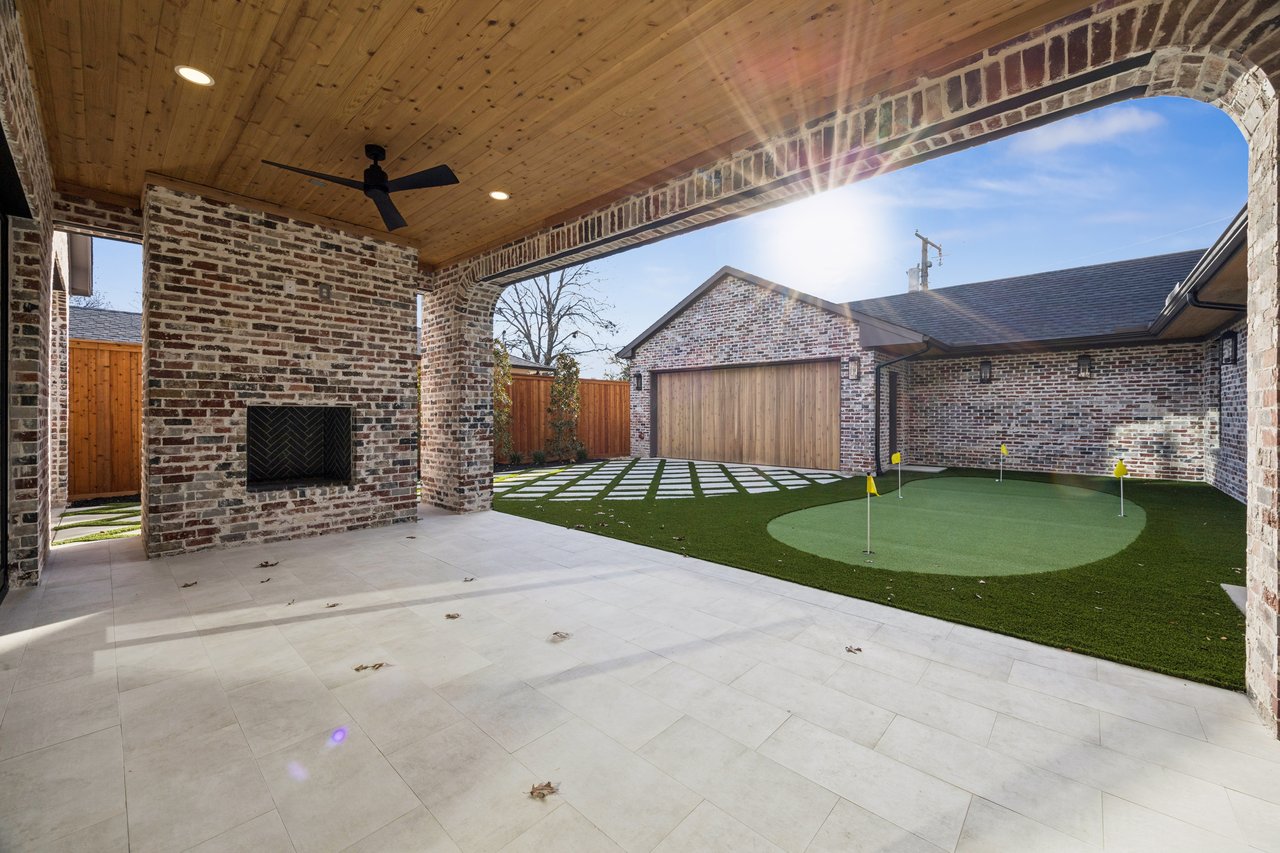
Covered brick patio with a wood ceiling, fireplace, and backyard putting green.
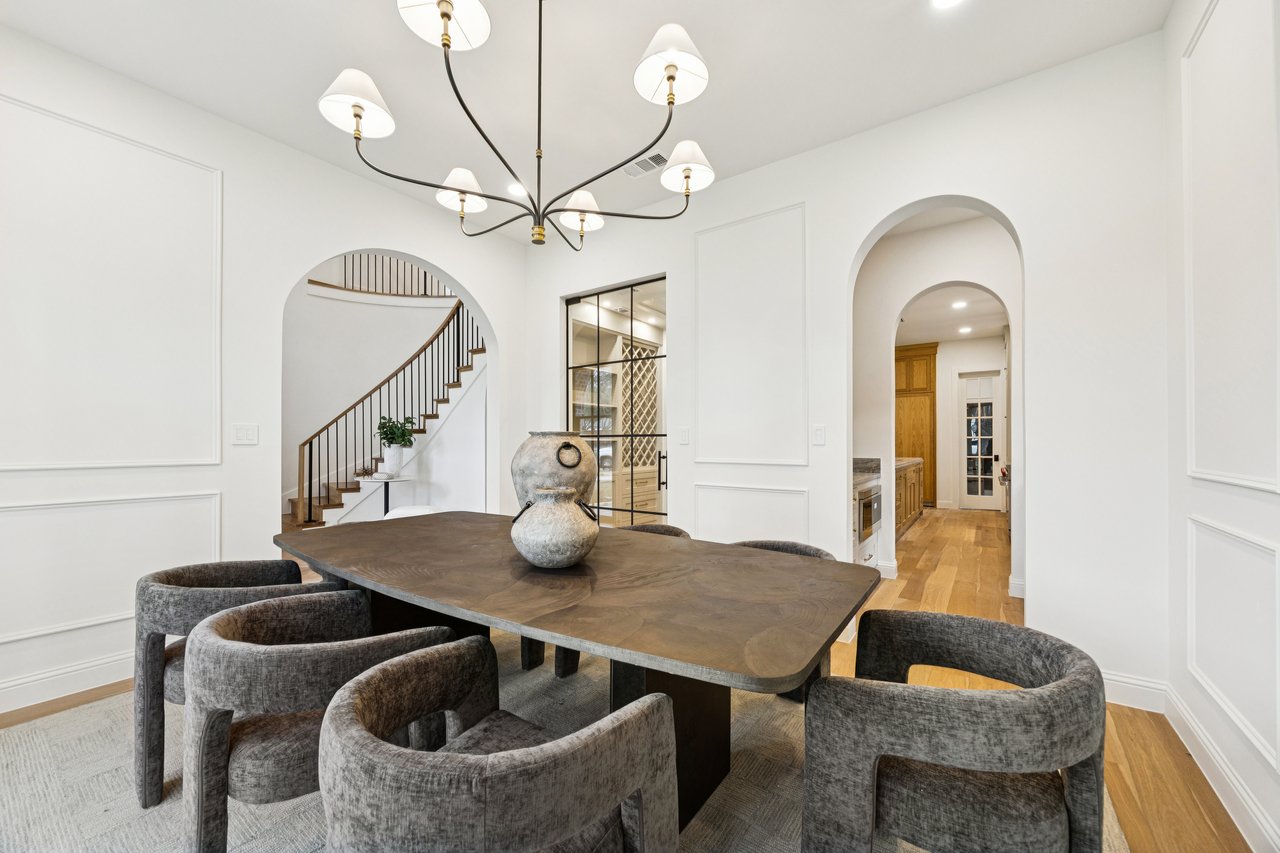
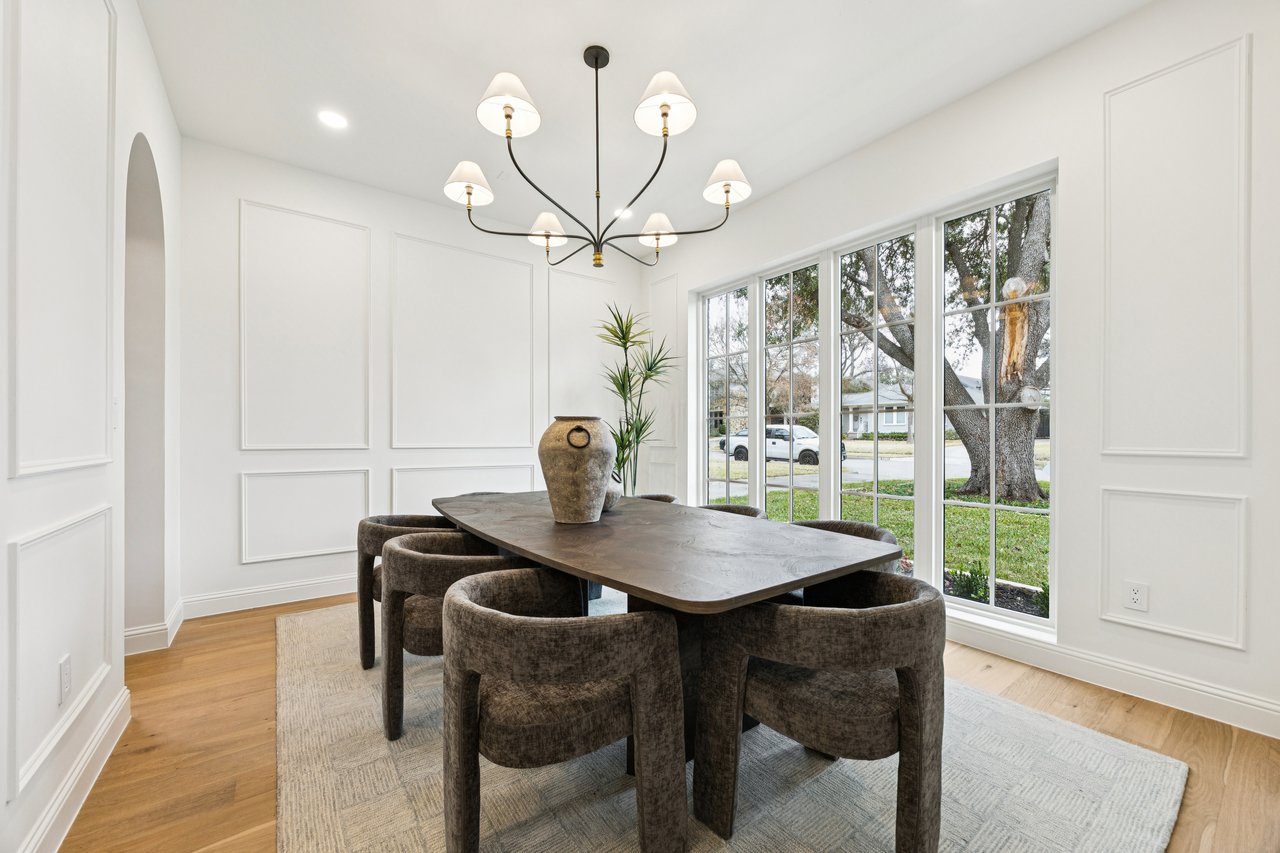
Dining room with a dark wood table, upholstered chairs, chandelier, and arched openings to the staircase and kitchen.
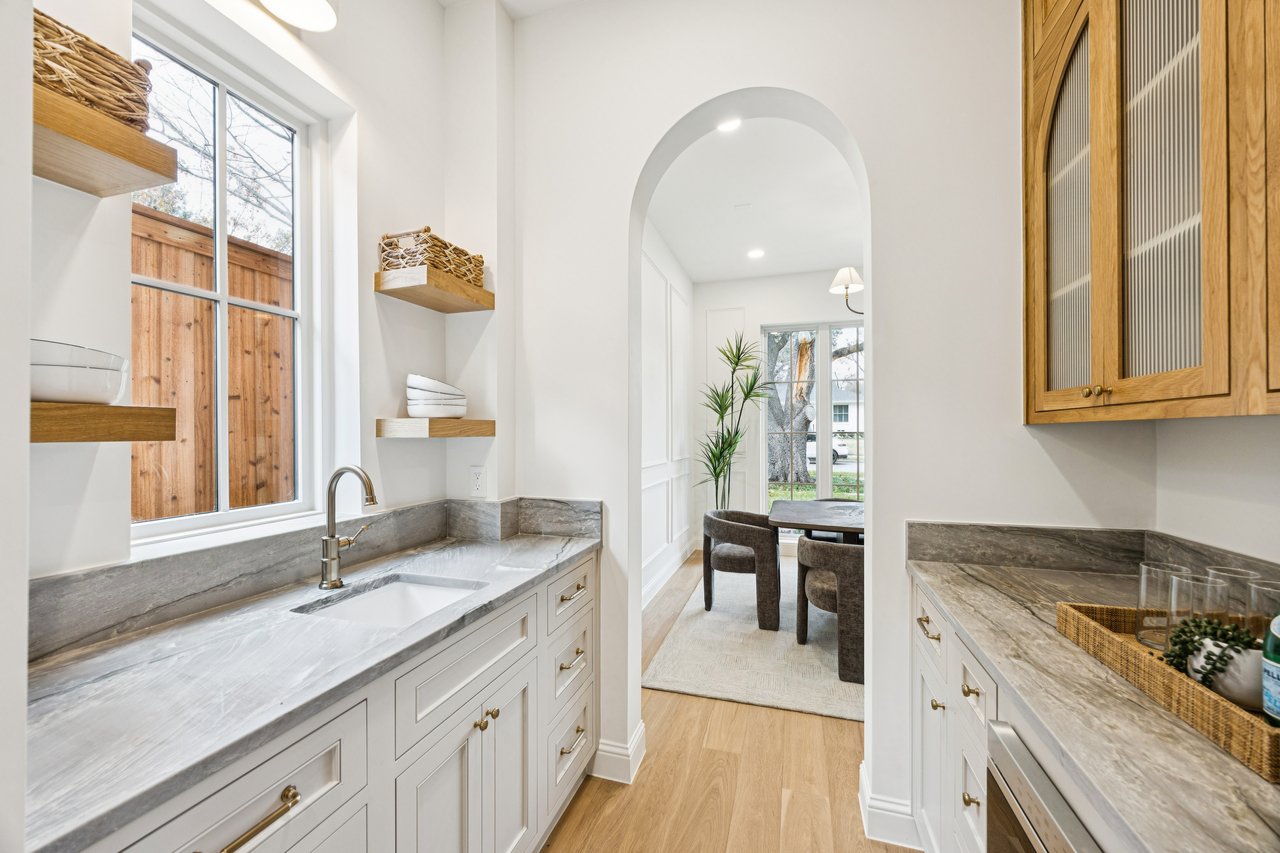
Butler’s pantry with gray stone counters, a window-side sink, and an arched opening to the dining area.
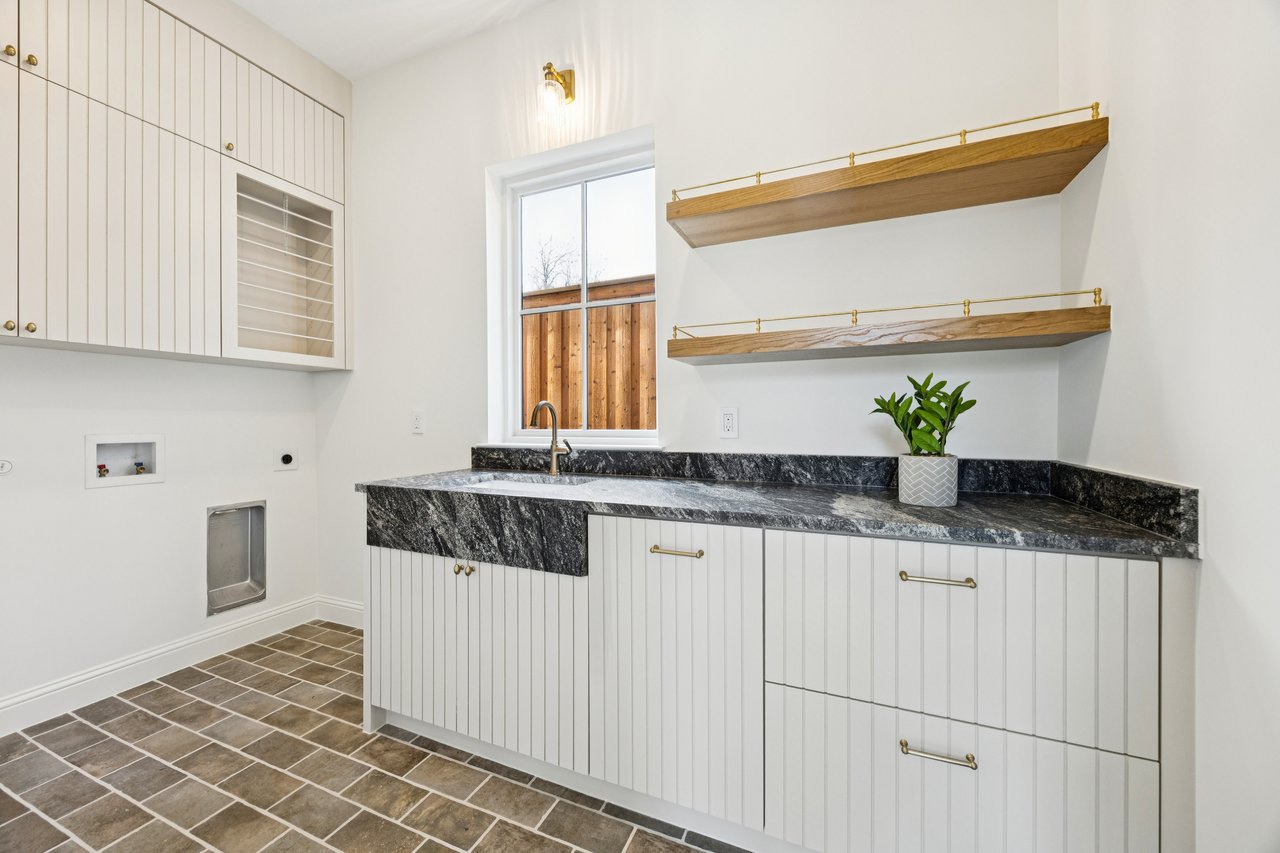
Laundry room with white cabinets, dark stone counters, and floating wood shelves.
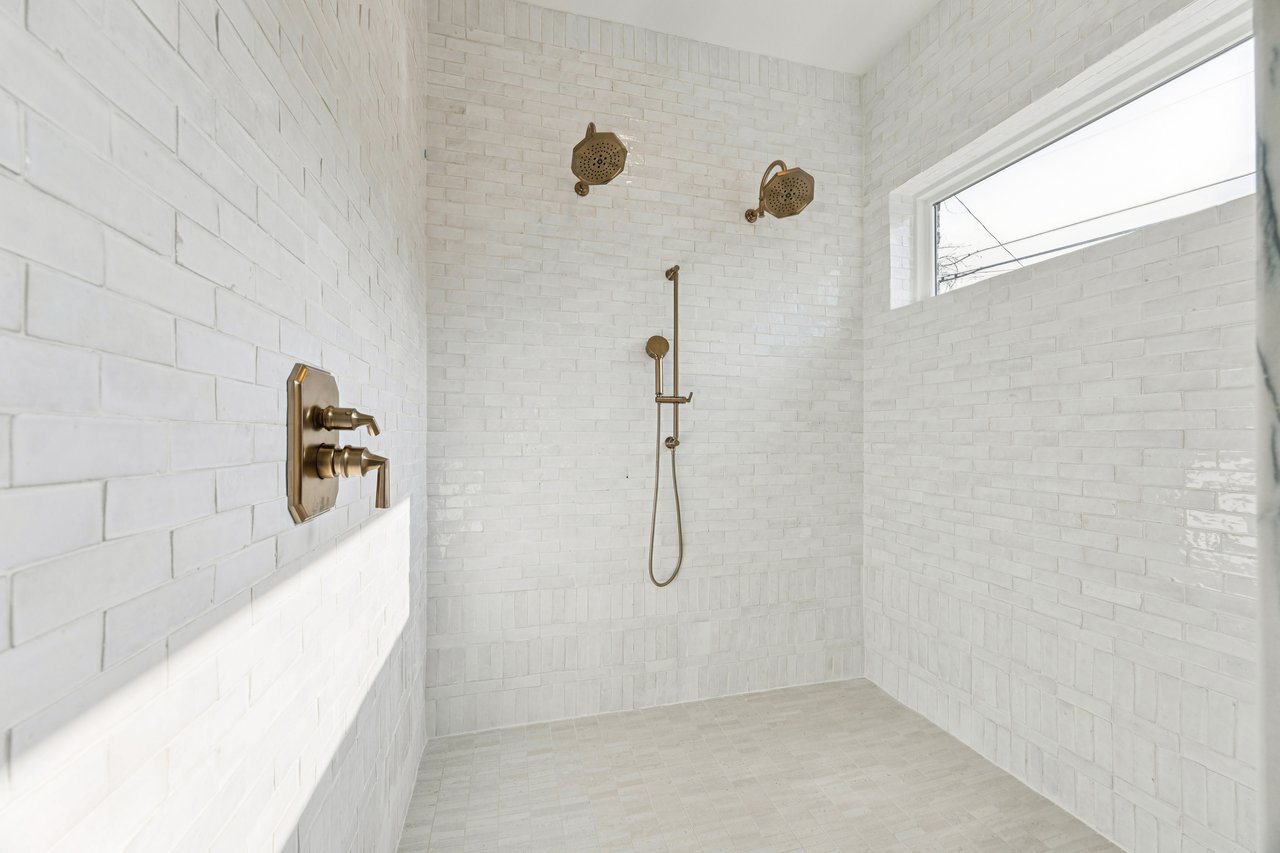
Walk-in shower with white tile, brass fixtures, and a high horizontal window.
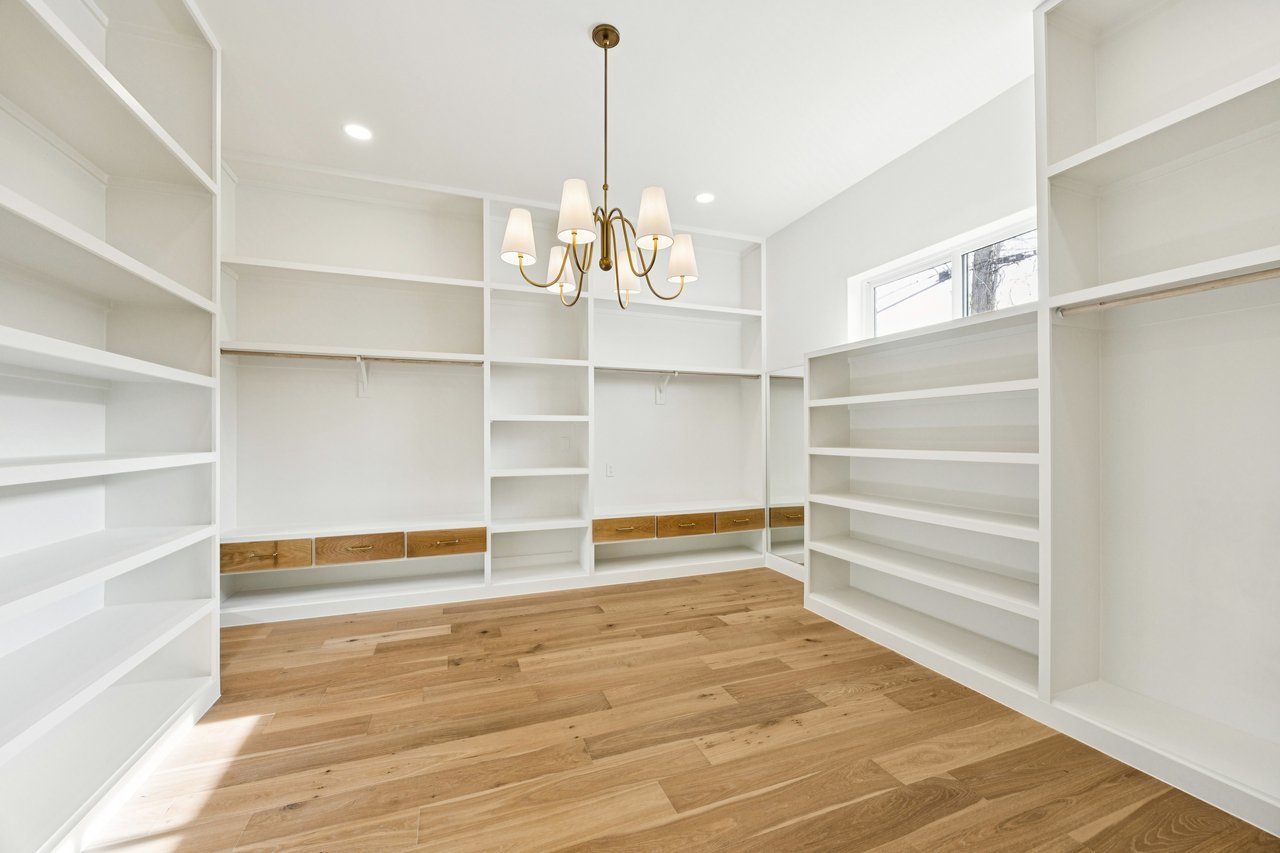
Walk-in closet with white built-in shelving, wood drawers, oak flooring, and a brass chandelier.
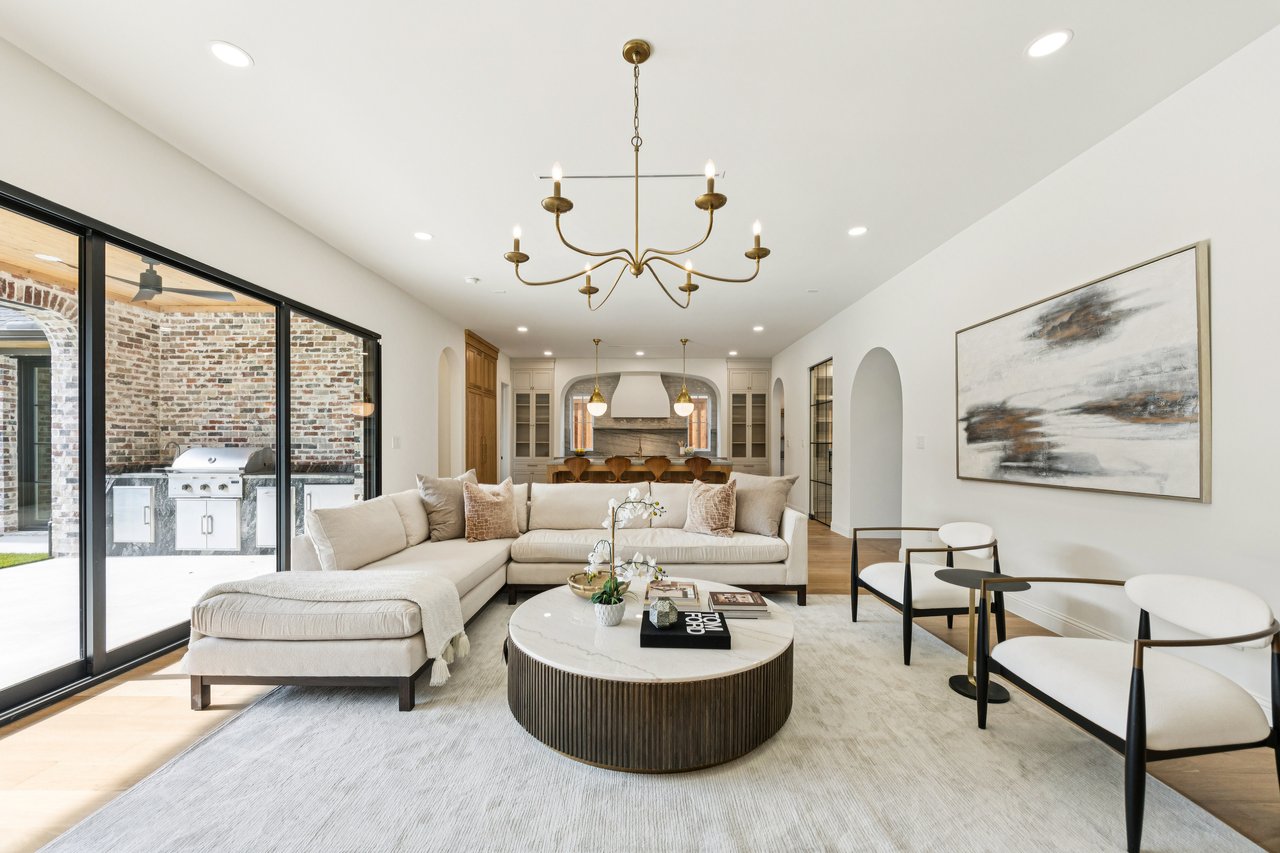
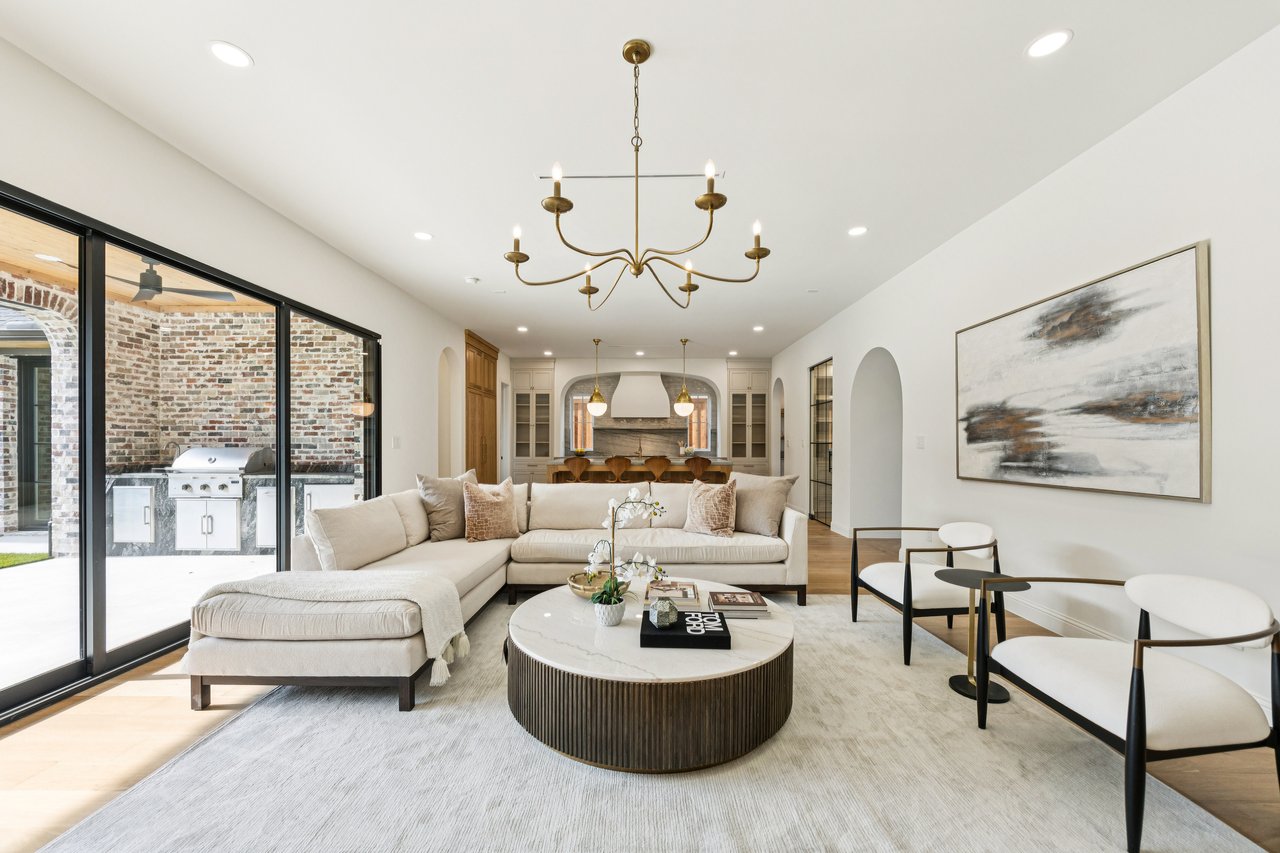
Staged living room with a cream sectional, round coffee table, and sliding doors to a courtyard.
Bathroom with a glass shower, brass fixtures, and a marble-clad soaking tub beside an arched dressing-area doorway.
Living room with a cream sectional, round coffee table, and sliding doors to a covered outdoor kitchen.
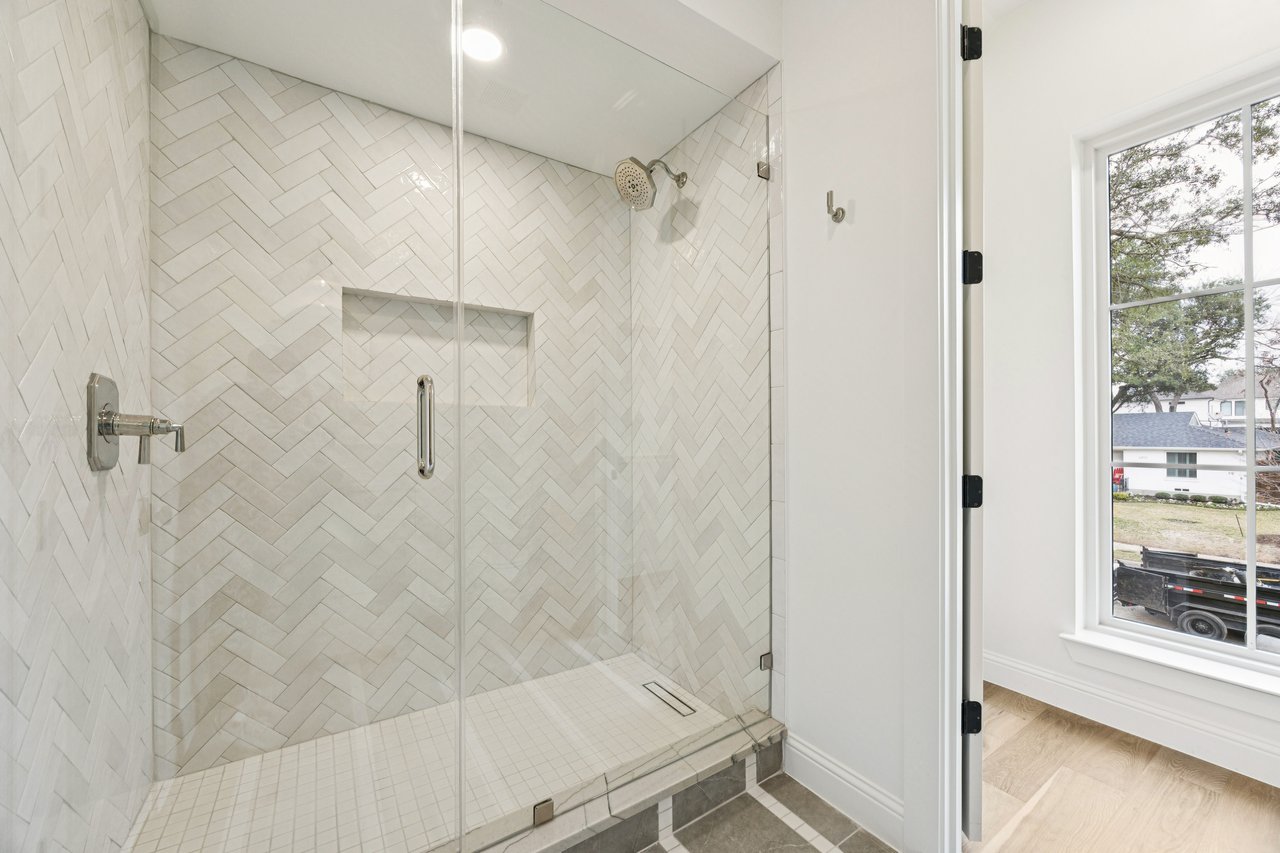
Walk-in shower with white herringbone tile, glass enclosure, and recessed niche.
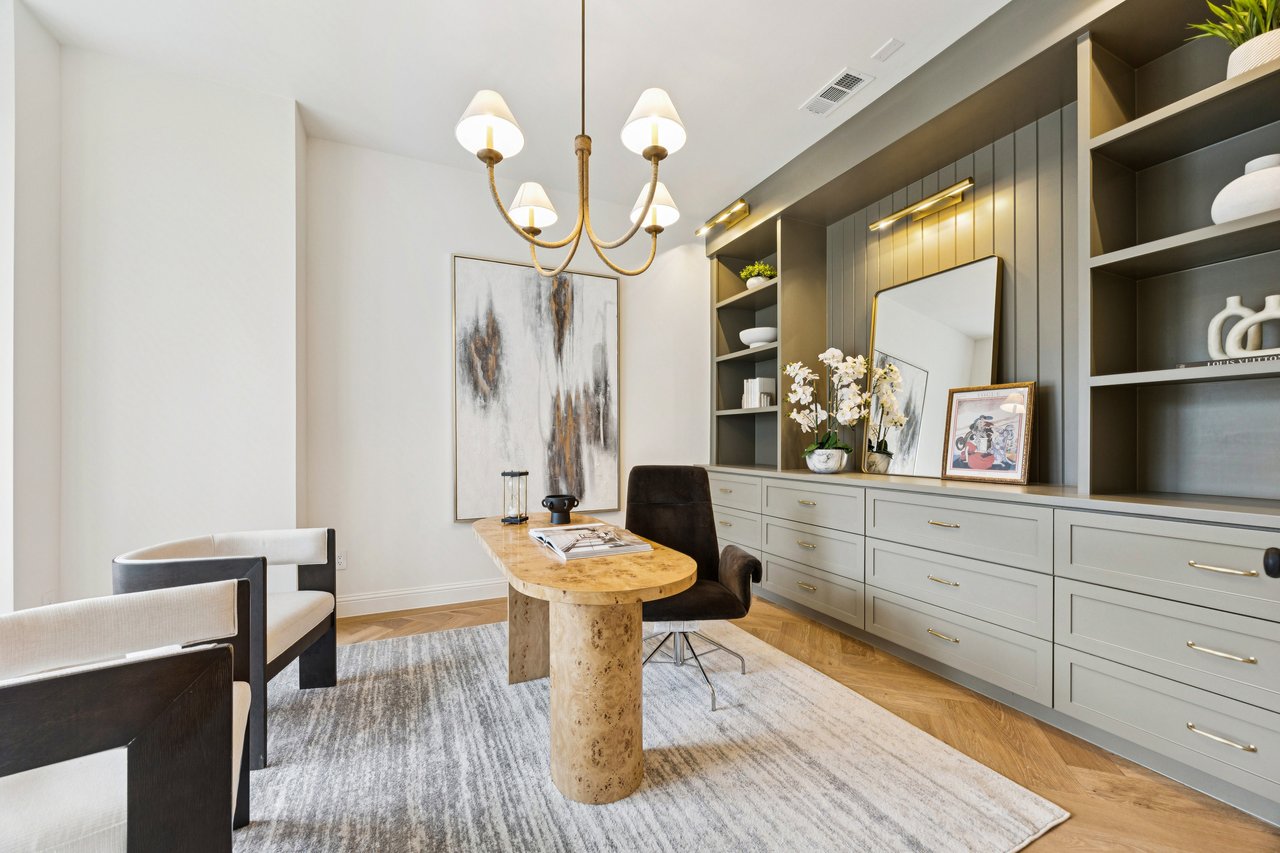
Staged home office with built-in gray cabinetry, a sculptural wood desk, and herringbone flooring.
Backyard putting green beside a covered brick patio, with stepping stones leading to a wood privacy fence.
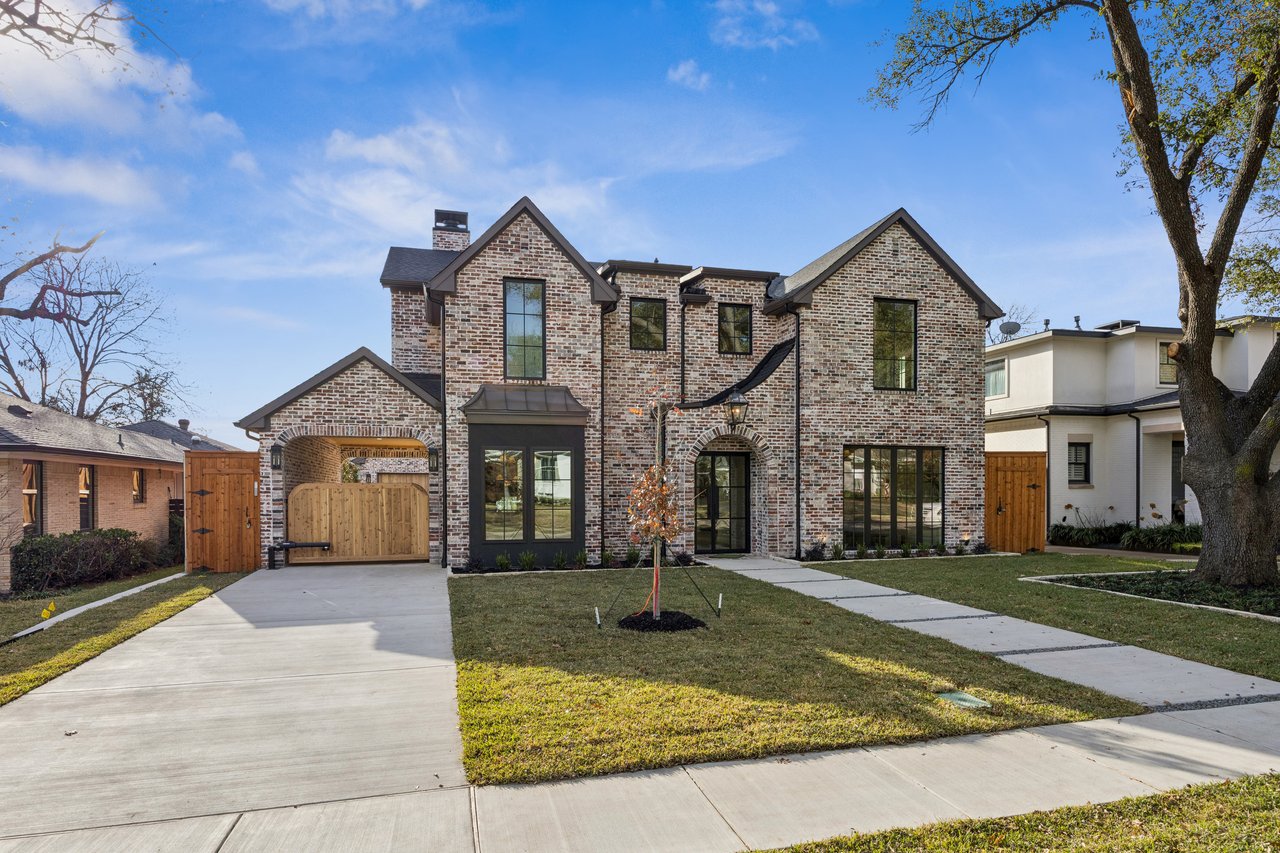
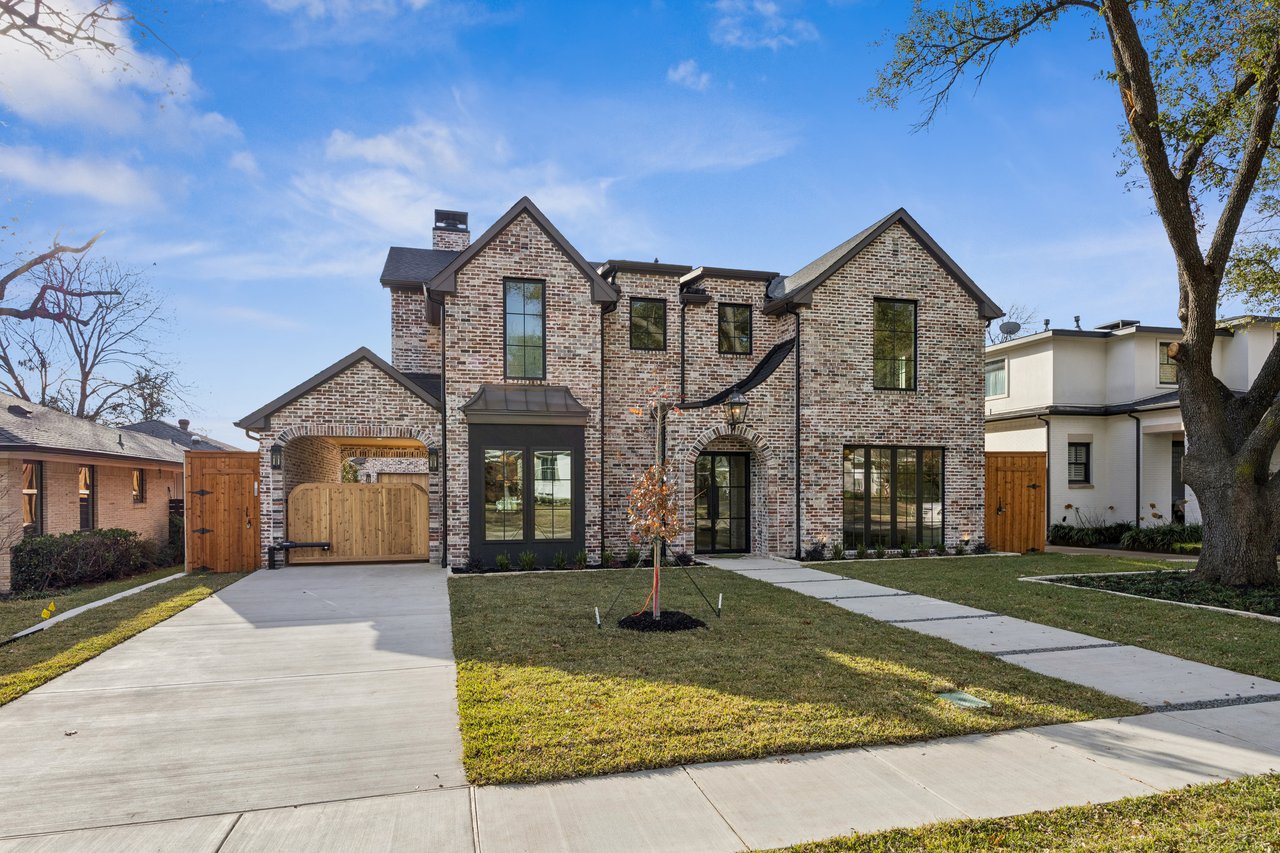
Two-story brick house with dark trim, arched entryways, and a gated driveway.
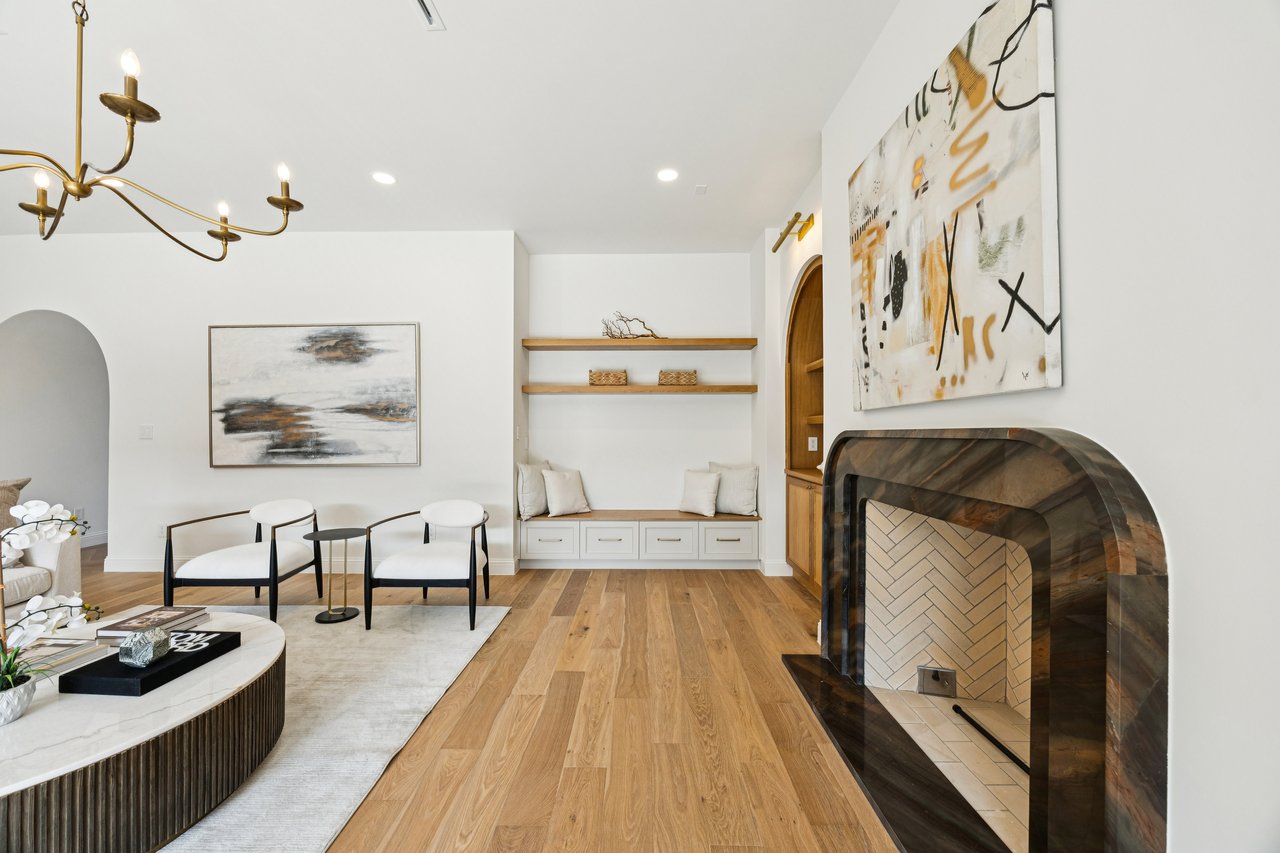
Living room with an arched fireplace, oak floors, and a built-in window seat.
Kitchen with a wood-paneled island, four wooden stools, marble backsplash, and brass pendant lights.
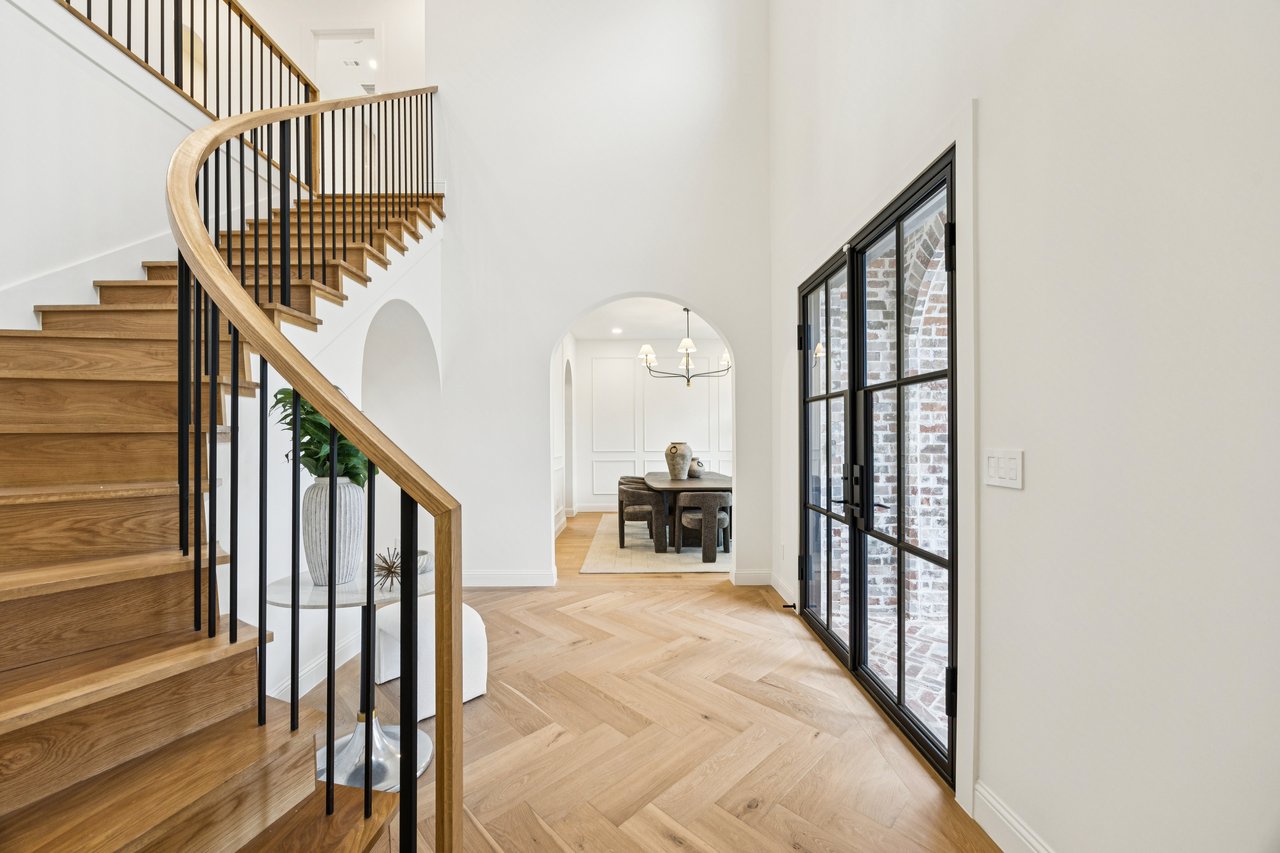
Entry foyer with a curved oak staircase, herringbone floors, and black-framed glass doors.
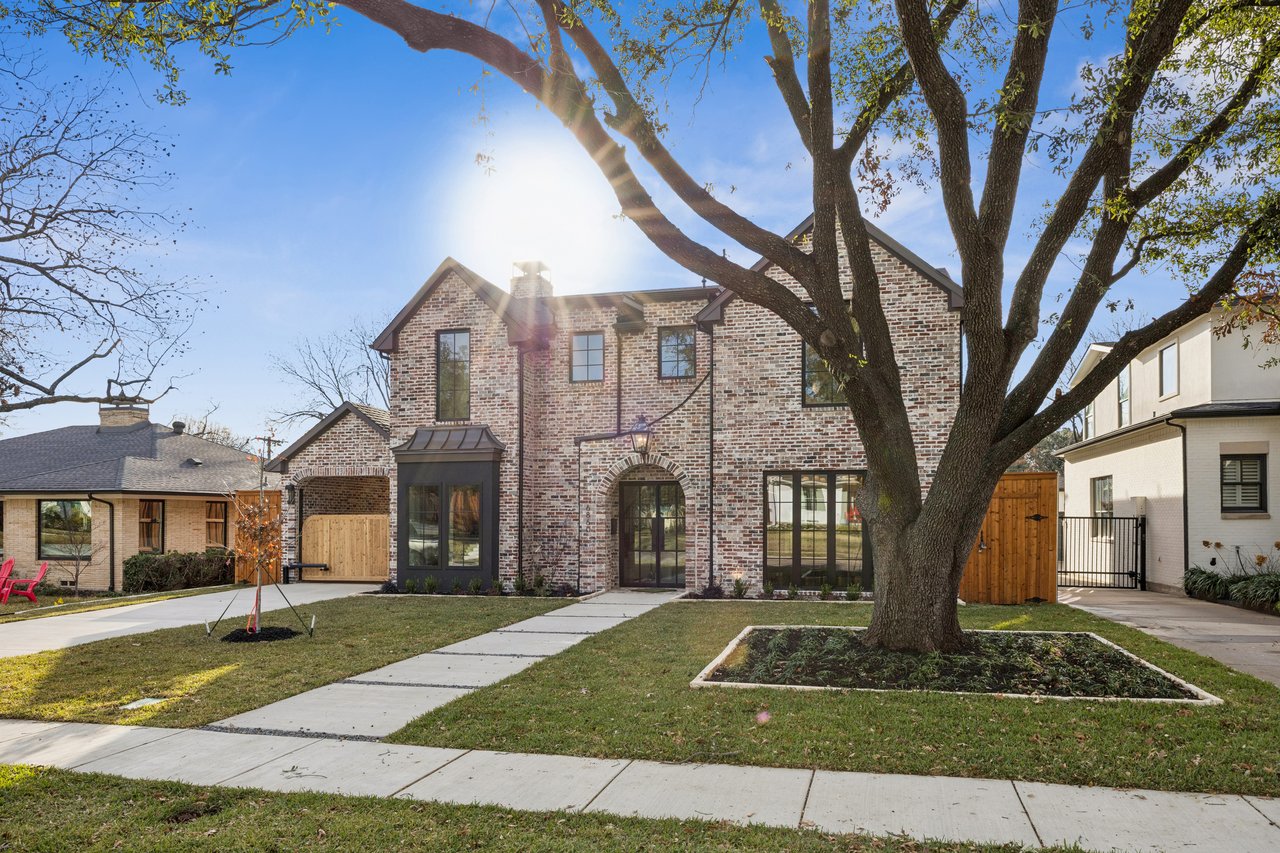
Two-story brick house with an arched entry, framed by a large mature tree.
Open kitchen with a large stone island, warm wood cabinetry, and brass pendant lights.
Covered brick patio with an outdoor kitchen and artificial turf putting green.
Bedroom with a large bed, gray upholstered headboard, warm wood floors, and two windows.
Bathroom with a wood double vanity, veined stone surfaces, brass fixtures, and a built-in soaking tub.
Dining room with a dark wood table, upholstered chairs, and large street-facing windows.
Living room with a cream sectional, round coffee table, and sliding doors to a brick patio.
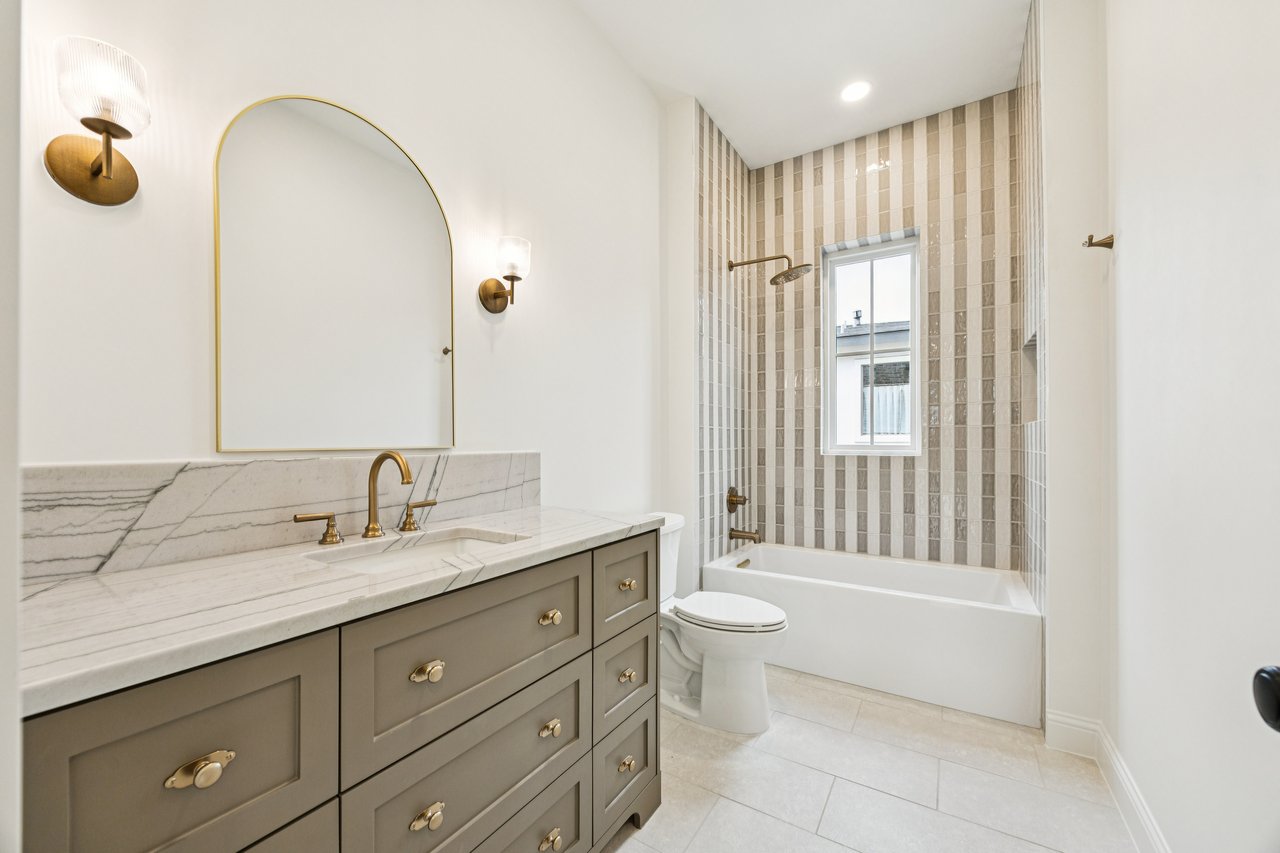
Bathroom with a gray vanity, marble countertop, arched mirror, and striped tile tub surround.
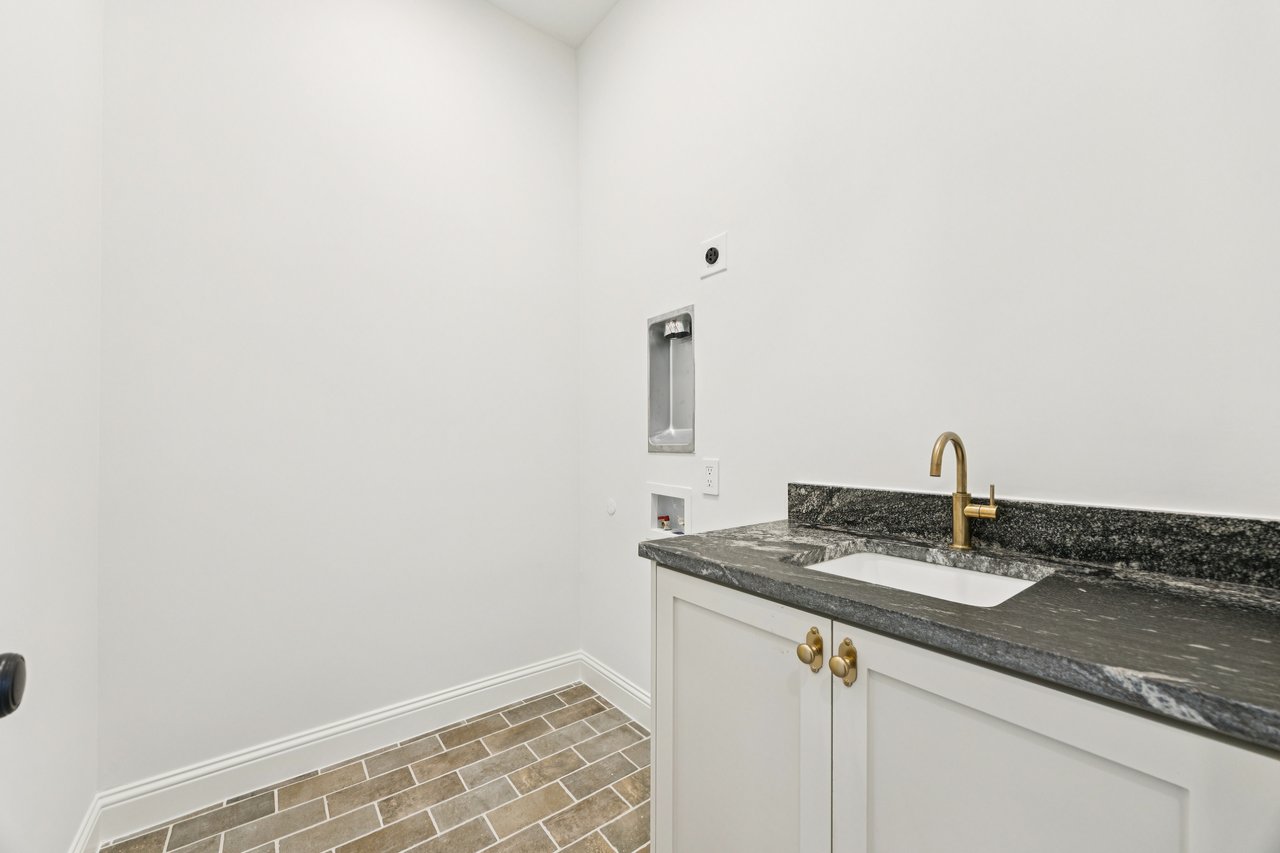
Laundry room with a stone counter, undermount sink, brass faucet, and brown tile floor.
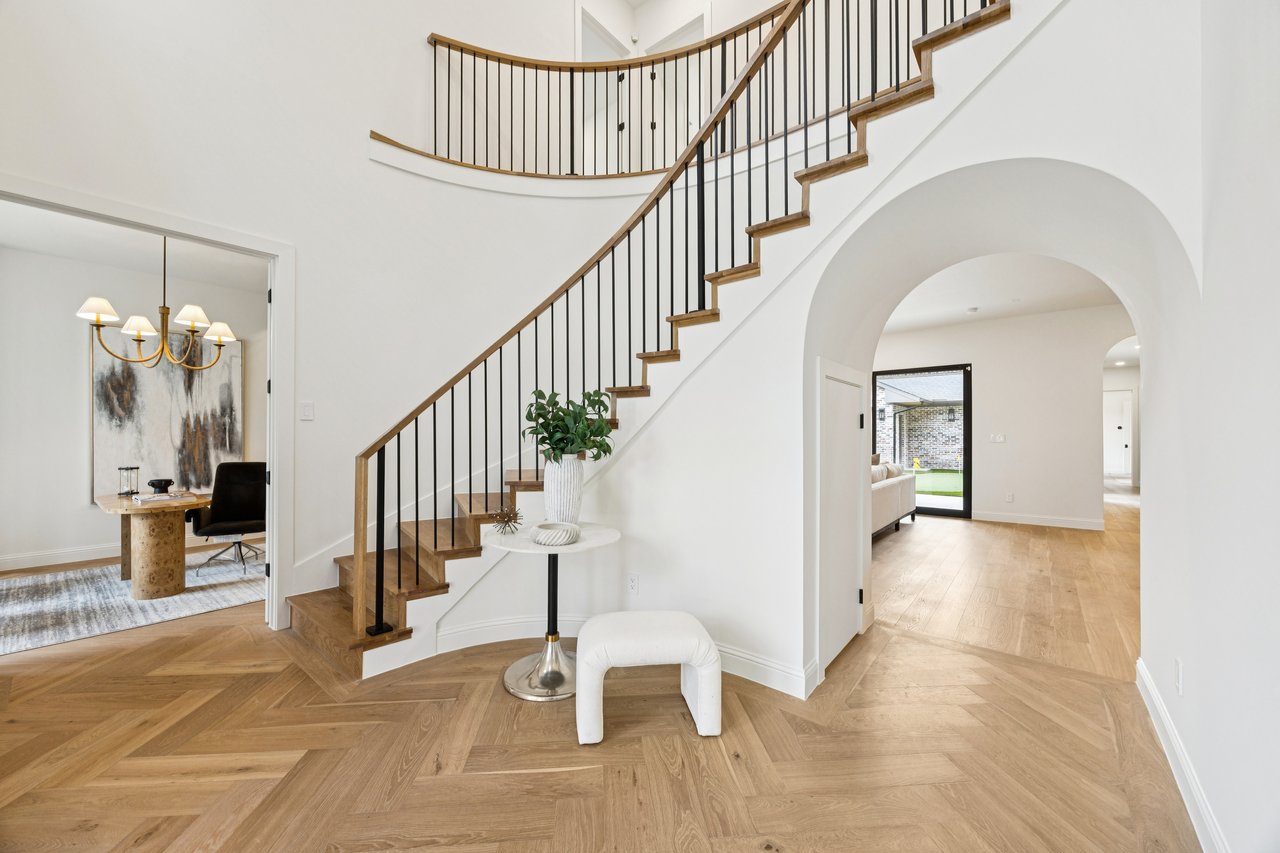
Foyer with sweeping wood staircase, arched passageway, and herringbone oak floors.
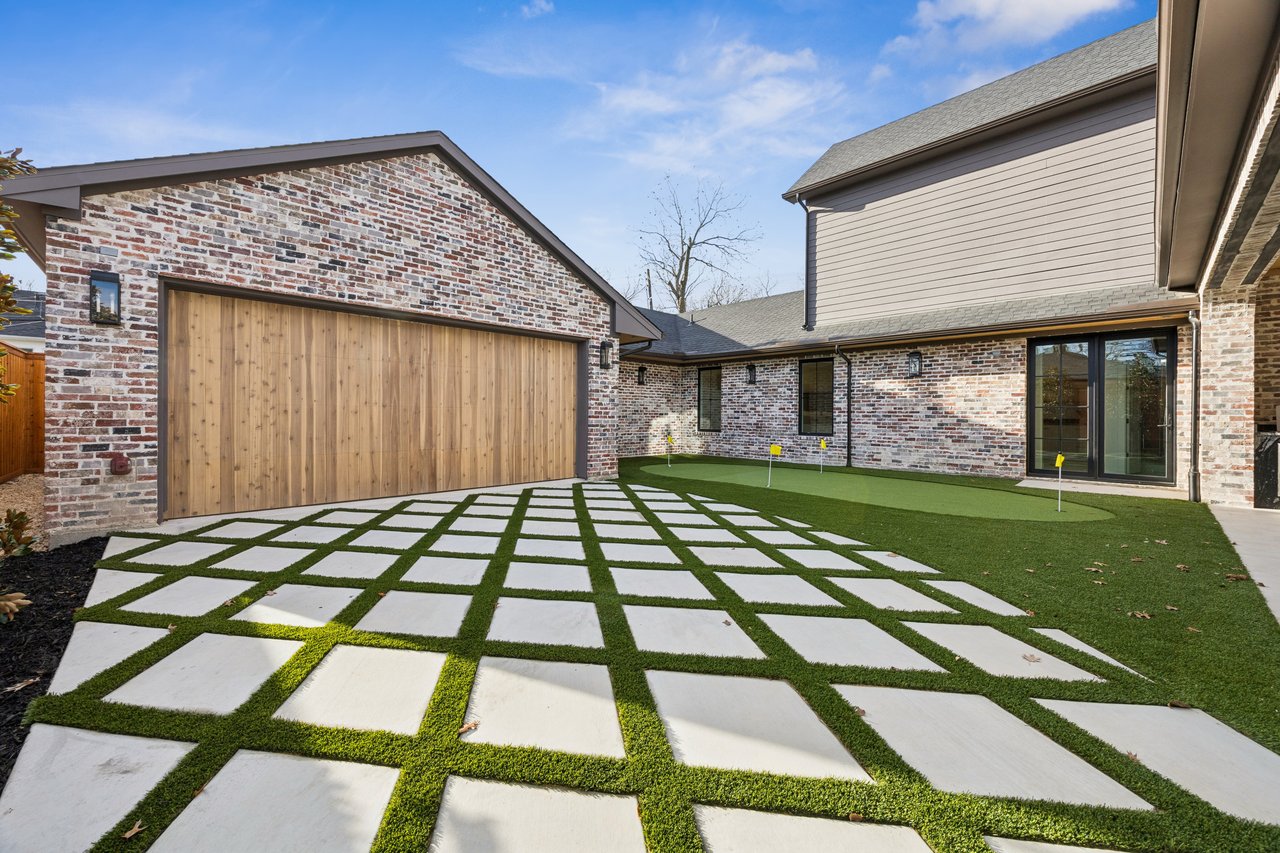
Brick home courtyard with a wood-paneled garage door, artificial turf, and a geometric concrete paver path.
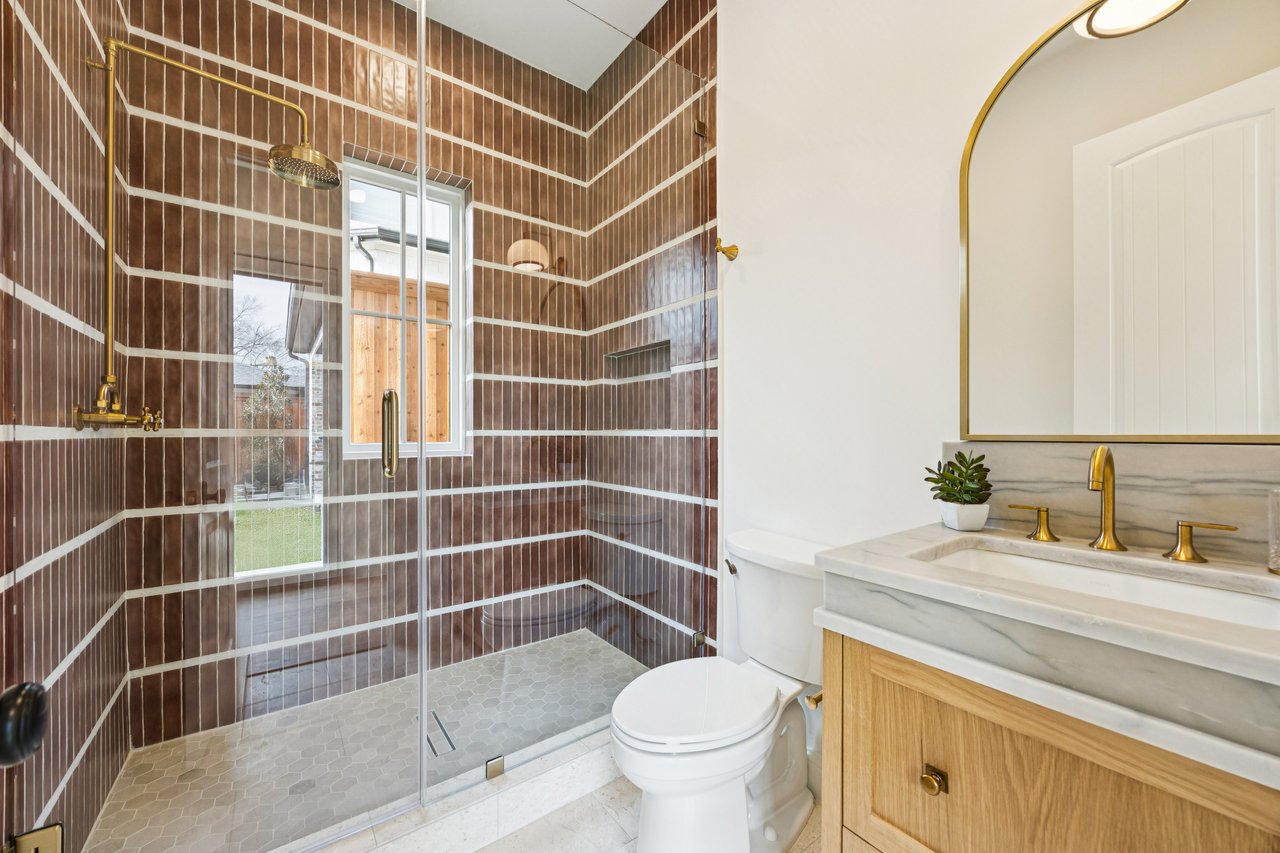
Bathroom with a dark tiled glass shower and a wood vanity with marble countertop and gold fixtures.
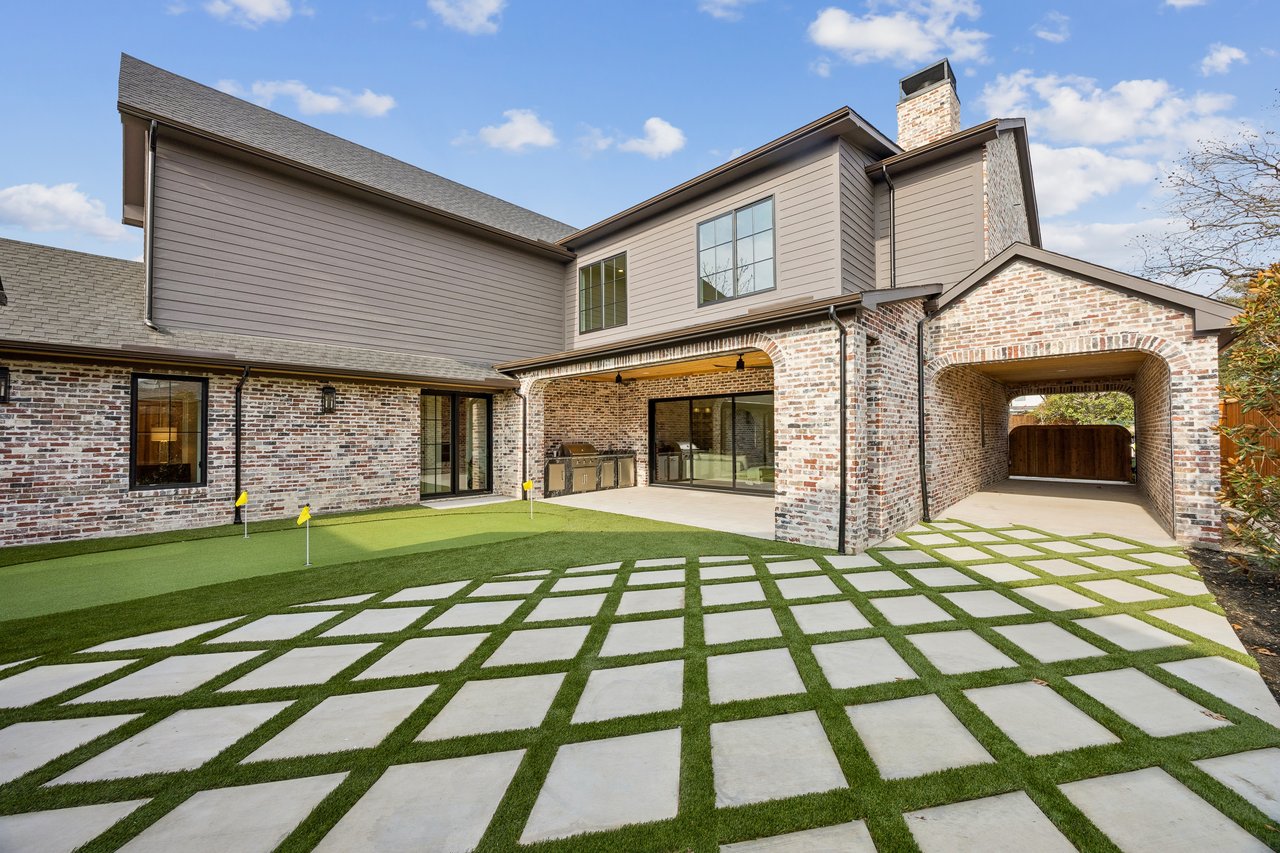
Rear of a brick-and-siding home with a covered patio, putting green, and arched passageway.
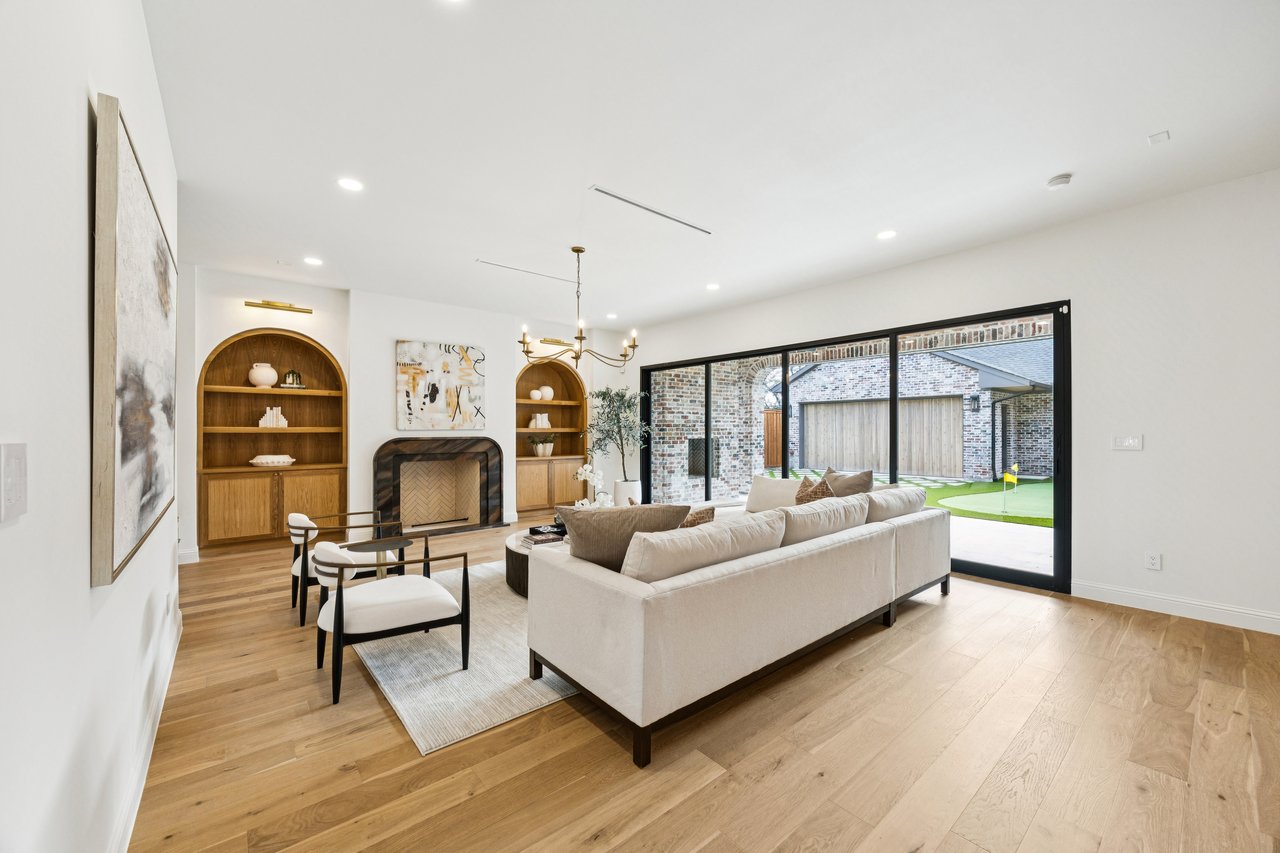
Living room with a cream sectional, arched built-ins, fireplace, and sliding doors to a courtyard.
Staged home office with built-in gray cabinetry, a sculptural wood desk, and upholstered chairs.
Living room with a cream sectional facing sliding glass doors onto a brick courtyard.
SEE ALL PHOTOS
6860 Southridge Drive
Renovated kitchen with a large wood island, four bar stools, and brass pendant lights.
Brick home backyard with an artificial putting green, yellow flags, and a wood-paneled garage door.
Modern bathroom with a green-gray tiled glass shower and white marble vanity with brass fixtures.
Mudroom with sage built-in cabinets, a wood bench, coat hooks, and an adjoining tiled utility room.
Covered brick patio with a wood ceiling, built-in fireplace, and sliding glass doors beside a green lawn.
Living room with a cream sectional, built-in shelves, fireplace, and large glass doors to a brick patio.
Bedroom with a white bed and open doorway to an ensuite bathroom with a marble-clad tub.
Covered brick patio with an outdoor kitchen and putting green.
Kitchen with a wood-paneled island, four bar stools, marble backsplash, and brass pendant lights.
Upstairs landing overlooking a staircase with black metal balusters and a wood handrail.
Built-in wine room with white cabinetry and black-framed glass doors opening toward a dining table.
Kitchen with a veined stone island, brass pendants, wood cabinetry, and a stainless steel range.
Staged bedroom with a king bed, upholstered headboard, and windows overlooking a wood fence.
Furnished living room with a cream sectional, built-in wood shelves, fireplace, and glass doors to a brick courtyard.
Empty room with light oak plank floors, white walls, and wall sconces.
Primary bathroom with a marble soaking tub and long wood double vanity with brass fixtures.
Bright furnished study with a burl wood desk, brass chandelier, and large street-facing windows.
Covered brick patio with a wood ceiling, fireplace, and backyard putting green.
Dining room with a dark wood table, upholstered chairs, chandelier, and arched openings to the staircase and kitchen.
Butler’s pantry with gray stone counters, a window-side sink, and an arched opening to the dining area.
Laundry room with white cabinets, dark stone counters, and floating wood shelves.
Walk-in shower with white tile, brass fixtures, and a high horizontal window.
Walk-in closet with white built-in shelving, wood drawers, oak flooring, and a brass chandelier.
Staged living room with a cream sectional, round coffee table, and sliding doors to a courtyard.
Bathroom with a glass shower, brass fixtures, and a marble-clad soaking tub beside an arched dressing-area doorway.
Living room with a cream sectional, round coffee table, and sliding doors to a covered outdoor kitchen.
Walk-in shower with white herringbone tile, glass enclosure, and recessed niche.
Staged home office with built-in gray cabinetry, a sculptural wood desk, and herringbone flooring.
Backyard putting green beside a covered brick patio, with stepping stones leading to a wood privacy fence.
Two-story brick house with dark trim, arched entryways, and a gated driveway.
Living room with an arched fireplace, oak floors, and a built-in window seat.
Kitchen with a wood-paneled island, four wooden stools, marble backsplash, and brass pendant lights.
Entry foyer with a curved oak staircase, herringbone floors, and black-framed glass doors.
Two-story brick house with an arched entry, framed by a large mature tree.
Open kitchen with a large stone island, warm wood cabinetry, and brass pendant lights.
Covered brick patio with an outdoor kitchen and artificial turf putting green.
Bedroom with a large bed, gray upholstered headboard, warm wood floors, and two windows.
Bathroom with a wood double vanity, veined stone surfaces, brass fixtures, and a built-in soaking tub.
Dining room with a dark wood table, upholstered chairs, and large street-facing windows.
Living room with a cream sectional, round coffee table, and sliding doors to a brick patio.
Bathroom with a gray vanity, marble countertop, arched mirror, and striped tile tub surround.
Laundry room with a stone counter, undermount sink, brass faucet, and brown tile floor.
Foyer with sweeping wood staircase, arched passageway, and herringbone oak floors.
Brick home courtyard with a wood-paneled garage door, artificial turf, and a geometric concrete paver path.
Bathroom with a dark tiled glass shower and a wood vanity with marble countertop and gold fixtures.
Rear of a brick-and-siding home with a covered patio, putting green, and arched passageway.
Living room with a cream sectional, arched built-ins, fireplace, and sliding doors to a courtyard.
Staged home office with built-in gray cabinetry, a sculptural wood desk, and upholstered chairs.
Living room with a cream sectional facing sliding glass doors onto a brick courtyard.
For Sale

6860 Southridge Drive

6860 Southridge Drive, Dallas, TX 75214

$3,150,000

5
beds

6
baths

4,860 Sq.Ft. LIVING AREA

Levy  Porpino

Levy Porpino

Features & Amenities

Interior

  • total bedrooms5
  • Total bathrooms6
  • full bathrooms6
  • Laundry room One on each floor
  • Flooring Wood floors
  • Fireplace Indoor and Outdoor
  • APPLIANCES Sub Zero/Wolf

Area & Lot

  • Status For Sale
  • Living Area4,860 Sq.Ft.
  • MLS® ID21148589
  • TypeResidential
  • YEAR BUILT2026
  • NeighborhoodLakewood
  • Elementary SchoolLakewood

Exterior

  • STORIES2
  • Garage Space2
  • roofComposition
  • parkingGarage
  • HEAT TYPEGas
  • AIR CONDITIONINGCentral

Financial

  • Sales Price$3,150,000
  • Buyer Agency Compensation 3%
Renovated kitchen with a large wood island, four bar stools, and brass pendant lights.

Schedule a Showing

We would love to show you our beautiful property. Please select your preferred date and time below. An agent will be in touch shortly to confirm your appointment.

Schedule a Showing

We would love to show you our beautiful property. Please select your preferred date and time below. An agent will be in touch shortly to confirm your appointment.

Thank you for your interest in 6860 Southridge Drive, Dallas, TX 75214. We are reviewing your request and will be in touch shortly!

Mortgage Calculator

Estimate your monthly mortgage payment, including the principal and interest, property taxes, and HOA. Adjust the values to generate a more accurate rate.
All estimates are provided for informational purposes only. Actual amounts may vary.
$0,000 Your Payment 20 15 65
$0,000 Your Payment

Lakewood

Take your pick from new estates with considerable acreage, or cozier bungalows that date back to the 20s and 30s.

Explore

Work With Us

Collaborating closely with our clients, we transform dreams into reality, tailoring every aspect of the home to reflect their unique tastes and preferences. From concept to completion, our team ensures that every custom home is a true reflection of the homeowner's vision.

Follow Me on Instagram